Welcome HOME to 31877 Port Cove. Situated on a ½ acre lot, this stylish home offers a move in ready option in the Westwinds. The porch invites you to enter to a 2-story foyer w/ beautiful hardwood floors that flow from the foyer, den, living room, kitchen & powder room; the den w/ French doors is just off the foyer & the living room & dining room guide you through to the updated kitchen w/ quartz counters, tile backsplash & stainless appliances. This area offers contemporary styling w/ 2 toned cabinetry & a mindful use of space. The island is sure to be a popular spot & the walk-in pantry is steps away. The great room w/ WBFP is just off the eat in kitchen & a bonus rec room is just around the corner. A dedicated mud room w/ custom built ins & powder room complete the first floor. Upstairs, you’ll find 4 bedrooms, the laundry room & 2 baths. The primary bedroom is spacious, offering a bonus room w/ flexibility for your lifestyle needs. The glamour bath features dual vanities, walk-in shower & soaking tub. This suite is complete w/ 2 walk-in closets. Head down to the lower level to explore the finishes there including a rec room, & recently added flex room (currently being used as a guest room) w/ full custom bath. Outside, enjoy a composite deck w/ built in seating. Renovated only a few years ago, this is a fantastic opportunity near Lake Erie in a community offering community amenities including a pool & tennis court. Call today to schedule your private tour.
Closed
$640,000
31877 Port Cv, Avon Lake, OH 44012
4beds
4,438sqft
Single Family Residence
Built in 1985
0.54 Acres Lot
$719,000 Zestimate®
$144/sqft
$3,792 Estimated rent
Home value
$719,000
$683,000 - $755,000
$3,792/mo
Zestimate® history
Owner options
List your home for rent
$3,792/mo
Rent Zestimate®
Find your next renter with Zillow Rental Manager. Plus, with online applications, you can quickly screen prospective tenants – for free.
$3,792/mo
Rent Zestimate®
Refinance and save
$3,913/mo
Est. payment
Refinancing to a lower rate could help reduce your monthly payments and save thousands over the life of the loan.
$3,913/mo
Est. payment
Explore your selling options
Work with a Zillow partner agent
Leverage their expertise and Zillow's premium Showcase listings to get your home seen by more buyers.
Get startedList with your own agent
Get your home in front of millions of buyers by listing it on Zillow.
Learn how to do itSell it yourself
Take full control of how buyers see your home on Zillow by listing For Sale by Owner (FSBO).
List your homeWhat's special
Bonus roomBonus rec roomCustom built insFrench doorsGreat roomPowder roomEat in kitchen
Zillow last checked:
Listing updated:
Listed by:
Heather Srodek HeatherSrodek@HowardHanna.com(216)544-7171,
Howard Hanna
Bought with:
Jill Renee Hill, 2009002636
HomeSmart Real Estate Momentum LLC
Source: MLS Now,MLS#: 4482835Originating MLS: Akron Cleveland Association of REALTORS
Facts & features
Interior
Bedrooms & bathrooms
- Bedrooms: 4
- Bathrooms: 4
- Full bathrooms: 3
- 1/2 bathrooms: 1
- Main level bathrooms: 1
Primary bedroom
- Description: Flooring: Carpet
- Level: Second
- Dimensions: 19.00 x 12.00
Bedroom
- Description: Flooring: Carpet
- Level: Second
- Dimensions: 12.00 x 12.00
Bedroom
- Description: Flooring: Carpet
- Level: Second
- Dimensions: 12.00 x 10.00
Bedroom
- Description: Flooring: Carpet
- Level: Second
- Dimensions: 13.00 x 12.00
Dining room
- Description: Flooring: Wood
- Level: First
- Dimensions: 14.00 x 13.00
Eat in kitchen
- Description: Flooring: Wood
- Level: First
- Dimensions: 23.00 x 14.00
Family room
- Description: Flooring: Carpet
- Features: Fireplace
- Level: First
- Dimensions: 20.00 x 17.00
Living room
- Description: Flooring: Wood
- Level: First
- Dimensions: 14.00 x 14.00
Office
- Description: Flooring: Wood
- Level: First
- Dimensions: 11.00 x 10.00
Other
- Description: Flooring: Luxury Vinyl Tile
- Level: Second
- Dimensions: 6.00 x 6.00
Other
- Description: Flooring: Carpet
- Level: Lower
- Dimensions: 17.00 x 12.00
Recreation
- Description: Flooring: Laminate
- Level: Lower
- Dimensions: 14.00 x 13.00
Recreation
- Description: Flooring: Laminate
- Level: Lower
- Dimensions: 22.00 x 12.00
Sunroom
- Description: Flooring: Carpet
- Level: First
- Dimensions: 22.00 x 16.00
Heating
- Forced Air, Gas
Cooling
- Central Air
Appliances
- Included: Dishwasher, Microwave, Range, Refrigerator
Features
- Basement: Finished
- Number of fireplaces: 1
Interior area
- Total structure area: 4,438
- Total interior livable area: 4,438 sqft
- Finished area above ground: 3,493
- Finished area below ground: 945
Property
Parking
- Parking features: Attached, Garage, Paved
- Attached garage spaces: 2
Accessibility
- Accessibility features: None
Features
- Levels: Two
- Stories: 2
- Patio & porch: Deck, Porch
- Pool features: Community
- Has view: Yes
- View description: Trees/Woods
Lot
- Size: 0.54 Acres
- Dimensions: 82 x 267
- Features: Cul-De-Sac, Wooded
Details
- Parcel number: 0400030134044
Construction
Type & style
- Home type: SingleFamily
- Architectural style: Colonial
- Property subtype: Single Family Residence
Materials
- Brick, Vinyl Siding
- Roof: Asphalt,Fiberglass
Condition
- Year built: 1985
Utilities & green energy
- Sewer: Public Sewer
- Water: Public
Community & HOA
Community
- Features: Playground, Pool, Tennis Court(s)
- Subdivision: Westwinds
HOA
- Has HOA: Yes
- Services included: Recreation Facilities
- HOA fee: $525 annually
- HOA name: Westwinds Hoa
Location
- Region: Avon Lake
Financial & listing details
- Price per square foot: $144/sqft
- Tax assessed value: $537,750
- Annual tax amount: $7,424
- Date on market: 8/18/2023
- Cumulative days on market: 118 days
- Listing agreement: Exclusive Right To Sell
Price history
| Date | Event | Price |
|---|---|---|
| 12/15/2023 | Sold | $640,000-1.5%$144/sqft |
Source: Public Record Report a problem | ||
| 10/27/2023 | Contingent | $649,900$146/sqft |
Source: MLS Now #4482835 Report a problem | ||
| 10/13/2023 | Price change | $649,900-3.7%$146/sqft |
Source: MLS Now #4482835 Report a problem | ||
| 9/21/2023 | Price change | $675,000-2.2%$152/sqft |
Source: MLS Now #4482835 Report a problem | ||
| 9/9/2023 | Price change | $689,900-1.3%$155/sqft |
Source: MLS Now #4482835 Report a problem | ||
| 8/18/2023 | Listed for sale | $699,317+12.2%$158/sqft |
Source: MLS Now #4482835 Report a problem | ||
| 6/24/2021 | Sold | $623,500+8.4%$140/sqft |
Source: MLS Now #4273136 Report a problem | ||
| 6/6/2021 | Pending sale | $575,000$130/sqft |
Source:  MLS Now #4273136 Report a problem MLS Now #4273136 Report a problem | ||
| 5/3/2021 | Contingent | $575,000$130/sqft |
Source: MLS Now #4273136 Report a problem | ||
| 4/30/2021 | Listed for sale | $575,000+36.9%$130/sqft |
Source: MLS Now #4273136 Report a problem | ||
| 7/16/2019 | Sold | $420,000-2.2%$95/sqft |
Source:  MLS Now #4092337 Report a problem MLS Now #4092337 Report a problem | ||
| 6/3/2019 | Pending sale | $429,500$97/sqft |
Source: Howard Hanna - Rocky River #4092337 Report a problem | ||
| 5/31/2019 | Price change | $429,500-2.3%$97/sqft |
Source: Howard Hanna - Rocky River #4092337 Report a problem | ||
| 5/2/2019 | Listed for sale | $439,500+25.6%$99/sqft |
Source: Howard Hanna #4092337 Report a problem | ||
| 5/26/2000 | Sold | $349,900$79/sqft |
Source: Public Record Report a problem | ||
Public tax history
| Year | Property taxes | Tax assessment |
|---|---|---|
| 2024 | $17,812 +18.7% | $188,210 +33.4% |
| 2023 | $15,004 +102.1% | $141,040 |
| 2022 | $7,424 +0.2% | $141,040 |
| 2021 | $7,407 +8.3% | $141,040 +16.9% |
| 2020 | $6,838 +0.5% | $120,640 |
| 2019 | $6,802 -0.3% | $120,640 |
| 2018 | $6,825 -2.2% | $120,640 +6.2% |
| 2017 | $6,982 +0.5% | $113,610 |
| 2016 | $6,947 -0.5% | $113,610 |
| 2015 | $6,980 +3.1% | $113,610 +8.1% |
| 2014 | $6,772 -0.8% | $105,050 |
| 2013 | $6,823 +14.1% | $105,050 |
| 2012 | $5,980 | $105,050 |
| 2011 | -- | -- |
| 2010 | -- | -- |
| 2009 | -- | -- |
| 2008 | $5,779 +0.4% | -- |
| 2007 | $5,755 -0.6% | -- |
| 2006 | $5,791 +16.5% | -- |
| 2005 | $4,970 +2.7% | -- |
| 2004 | $4,839 +0.9% | -- |
| 2003 | $4,796 +1.8% | -- |
| 2002 | $4,713 -1.5% | -- |
| 2001 | $4,787 +14.3% | -- |
| 2000 | $4,188 | -- |
Find assessor info on the county website
Neighborhood: 44012
Nearby homes
- $583,8004 bd3 ba2.8k sqft31881 Port Cv, Avon Lake, OH 44012Off Market
- $660,9003 bd3 ba3.3k sqft228 Westwind Dr, Avon Lake, OH 44012Off Market
- $593,1004 bd2 ba3k sqft238 Westwind Dr, Avon Lake, OH 44012Off Market
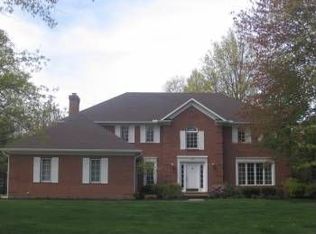
- $507,6004 bd2 ba3k sqft222 Westwind Dr, Avon Lake, OH 44012Off Market
- $523,8004 bd2 ba2.6k sqft223 Seaward Way, Avon Lake, OH 44012Off Market
- $461,4004 bd2 ba2.1k sqft215 Seaward Way, Avon Lake, OH 44012Off Market
- $561,3004 bd3 ba3k sqft231 Seaward Way, Avon Lake, OH 44012Off Market
- $529,6004 bd2 ba2.5k sqft246 Westwind Dr, Avon Lake, OH 44012Off Market
Nearby schools
GreatSchools rating
- 10/10Eastview Elementary SchoolGrades: K-4Distance: 0.5 mi
- 7/10Learwood Middle SchoolGrades: 7-8Distance: 0.7 mi
- 9/10Avon Lake High SchoolGrades: 9-12Distance: 1.9 mi
Schools provided by the listing agent
- District: Avon Lake CSD - 4702
Source: MLS Now. This data may not be complete. We recommend contacting the local school district to confirm school assignments for this home.
Get a cash offer in 3 minutes
Find out how much your home could sell for in as little as 3 minutes with a no-obligation cash offer.
Estimated market value
$719,000
Get a cash offer in 3 minutes
Find out how much your home could sell for in as little as 3 minutes with a no-obligation cash offer.
Estimated market value
$719,000
- Ohio
- Lorain County
- Avon Lake
- 44012
- 31877 Port Cv
Nearby cities
Nearby zip codes
Other Avon Lake Topics
