Skip main navigation
Sold for $625,000
  • Listed by: Berkshire Hathaway HomeServices California Properties • Lourdes Hao-Skoumpis • Contact: 951-818-4511
    Bought with: eXp Realty of Greater Los Angeles
    Tax assessed value
    $625,000

    31878 Birchwood Dr, Lake Elsinore, CA 92532

    4beds
    2,310sqft
    Single Family Residence
    Built in 2003
    9,583 Square Feet Lot
    $632,100 Zestimate®
    $271/sqft
    $3,313 Estimated rent

    Home value

    $632,100

    $575,000 - $695,000

    $3,313/mo

    Zestimate® history
    Loading
    Loading...

    Owner options

    List your home for rent

    $3,313/mo

    Rent Zestimate®

    Find your next renter with Zillow Rental Manager. Plus, with online applications, you can quickly screen prospective tenants – for free.

    Learn more

    $3,313/mo

    Rent Zestimate®

    Refinance and save

    $4,163/mo

    Est. payment

    Refinancing to a lower rate could help reduce your monthly payments and save thousands over the life of the loan.

    See today's rates

    $4,163/mo

    Est. payment

    Explore your selling options

    Work with a Zillow partner agent

    Leverage their expertise and Zillow's premium Showcase listings to get your home seen by more buyers.

    Get started

    List with your own agent

    Get your home in front of millions of buyers by listing it on Zillow.

    Learn how to do it

    Sell it yourself

    Take full control of how buyers see your home on Zillow by listing For Sale by Owner (FSBO).

    List your home

    What's special

    Spacious layoutCorner lotGleaming appliancesGranite counter topsBeautifully designed kitchen
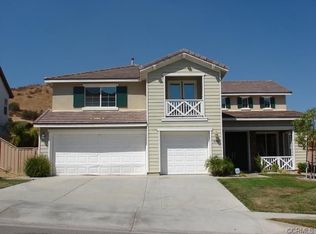
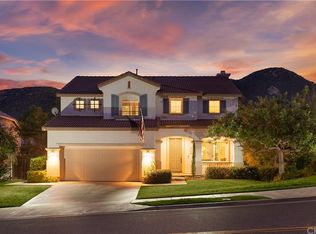
    Welcome to the desirable Canyon Hills community, Property is a must see!!! Fully Landscaped 1 story home perfectly situated at a corner lot backing on the view of part of the Canyon. This stunning home has a spacious layout with 4 Bedroom and 3 full bathrooms, offering comfortable and convenient living for you and your loved ones. The beautifully designed kitchen with granite counter tops also is complete with a pantry and gleaming appliances. Whether you're a culinary enthusiast or simply enjoy a functional cooking space, this kitchen has everything you need to prepare delicious meals. The kitchen also seamlessly flows into the family room, creating an open and inviting atmosphere. The sliding door by the Kitchen leads to the outside beautifully landscapes backyard, where you can unwind listening to the drip of the water fountain. It's the perfect spot to enjoy a morning coffee or entertain guests on pleasant evenings. The Master Bedroom is turned into a Master-Suite utilizing the 4th bedroom presently that connects. There are 3 Car Garage attached. Spacious living room and open to the main Dinning room. Top-notch HOA amenities: A Clubhouse, Tennis Courts, multiple Pool, Spa, a splash park picnic areas and sports park. An Elementary School is suited within the Community.

    Zillow last checked:

    Listing updated:

    Listed by:

    Lourdes Hao-Skoumpis DRE #01732141 951-818-4511,

    Berkshire Hathaway HomeServices California Properties

    Bought with:

    Yolanda Morones, DRE #02123953

    eXp Realty of Greater Los Angeles

    Source: CRMLS,MLS#: SW25238981MLS LogoOriginating MLS: California Regional MLS

    Facts & features

    Interior

    Bedrooms & bathrooms
    • Bedrooms: 4
    • Bathrooms: 3
    • Full bathrooms: 3
    • Main level bathrooms: 3
    • Main level bedrooms: 4
    Rooms
    • Room types: Bedroom, Entry/Foyer, Family Room, Kitchen, Laundry, Living Room, Primary Bedroom, Other, Utility Room
    Primary bedroom
    • Features: Main Level Primary
    Bedroom
    • Features: All Bedrooms Down
    Bedroom
    • Features: Bedroom on Main Level
    Bathroom
    • Features: Bathtub, Dual Sinks, Separate Shower
    Family room
    • Features: Separate Family Room
    Kitchen
    • Features: Granite Counters, Kitchen Island, Kitchen/Family Room Combo
    Heating
    • Central, Fireplace(s)
    Cooling
    • Central Air, Electric
    Appliances
    • Included: Dishwasher, Microwave, Refrigerator, Water Heater, Dryer, Washer
    • Laundry: Inside
    Features
    • Ceiling Fan(s), Granite Counters, Pantry, All Bedrooms Down, Bedroom on Main Level, Main Level Primary, Utility Room, Walk-In Closet(s)
    • Flooring: Carpet, Tile
    • Doors: Double Door Entry
    • Windows: Blinds
    • Has fireplace: Yes
    • Fireplace features: Family Room, Gas
    • Common walls with other units/homes: No Common Walls
    Interior area
    • Total interior livable area: 2,310 sqft

    Property

    Parking
    • Total spaces: 3
    • Parking features: Door-Multi, Driveway, Garage, Garage Door Opener
    • Attached garage spaces: 3
    Accessibility
    • Accessibility features: Parking
    Features
    • Levels: One
    • Stories: 1
    • Entry location: Front Door
    • Patio & porch: Covered
    • Pool features: Association
    • Has spa: Yes
    • Spa features: Association
    • Has view: Yes
    • View description: Hills
    Lot
    • Size: 9,583 Square Feet
    • Features: Corner Lot, Sprinklers In Front, Landscaped, Sprinkler System
    Details
    • Parcel number: 363652001
    • Special conditions: Standard,Trust

    Construction

    Type & style
    • Home type: SingleFamily
    • Property subtype: Single Family Residence
    Condition
    • Turnkey
    • New construction: No
    • Year built: 2003

    Utilities & green energy

    • Electric: Electricity - On Property
    • Sewer: Public Sewer
    • Water: Public
    • Utilities for property: Electricity Connected, Natural Gas Connected, Water Available
    Green energy
    • Energy generation: Solar

    Community & HOA

    Community
    • Features: Dog Park, Park, Sidewalks
    • Security: Carbon Monoxide Detector(s), Fire Detection System, Smoke Detector(s)
    HOA
    • Has HOA: Yes
    • Amenities included: Dog Park, Fire Pit, Outdoor Cooking Area, Barbecue, Picnic Area, Pool, Sauna, Spa/Hot Tub
    • HOA fee: $134 monthly
    • HOA name: Cottonwood Canyon Hills Community AssociationHills
    • HOA phone: 800-400-2284
    Location
    • Region: Lake Elsinore

    Financial & listing details

    • Price per square foot: $271/sqft
    • Tax assessed value: $625,000
    • Date on market: 10/16/2025
    • Cumulative days on market: 14 days
    • Listing terms: Cash,Conventional,FHA,Submit,VA Loan
    • Inclusions: Refrigirators, Range, Microwave, Dishwasher, Washer Dryer, Curtain Rods and Chandelier.

    Price history

    DateEventPrice
    12/15/2025Sold$625,000+0%$271/sqft
    Source: CRMLS #SW25238981 Report a problem
    11/4/2025Pending sale$624,700$270/sqft
    Source: CRMLS #SW25238981 Report a problem
    10/16/2025Listed for sale$624,700+116.9%$270/sqft
    Source: CRMLS #SW25238981 Report a problem
    8/15/2003Sold$288,000$125/sqft
    Source: Public Record Report a problem

    Public tax history

    YearProperty taxesTax assessment
    2026-- $625,000 +50.2%
    2025$5,960 +3.3%$416,150 +2%
    2024$5,769 +1%$407,991 +2%
    2023$5,713 +1.4%$399,993 +2%
    2022$5,633 +1.5%$392,151 +2%
    2021$5,550 -1.3%$384,463 +1%
    2020$5,622 +1.4%$380,522 +2%
    2019$5,545 +1.4%$373,062 +2%
    2018$5,470 +3%$365,748 +4.5%
    2017$5,308 $350,000 +7.7%
    2016$5,308 +14.1%$325,000 +11.7%
    2015$4,651 +3.3%$291,000 +2.5%
    2014$4,503 $284,000 +22.9%
    2013-- $231,000 +4.5%
    2012-- $221,000 -1.8%
    2011-- $225,000 +5.1%
    2010-- $214,000 +2.4%
    2009-- $209,000 -33%
    2008-- $311,739 +2%
    2007-- $305,627 +2%
    2006-- $299,635 +2%
    2005-- $293,760 +21405.1%
    2003-- $1,366 +1.9%
    2002-- $1,340
    Find assessor info on the county website

    Neighborhood: 92532

    Nearby schools

    GreatSchools rating
    Get a cash offer in 3 minutes
    Find out how much your home could sell for in as little as 3 minutes with a no-obligation cash offer.
    Estimated market value
    $632,100
    Get a cash offer in 3 minutes
    Find out how much your home could sell for in as little as 3 minutes with a no-obligation cash offer.
    Estimated market value
    $632,100