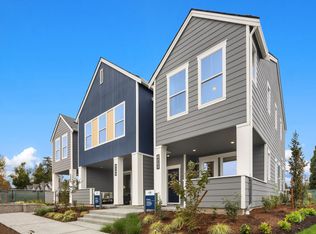
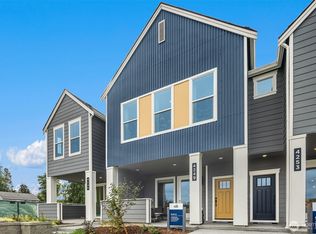
Welcome to 85 Degrees! Model of same home plan to tour. This beautiful boutique community features two story luxury townhomes in the heart of Carnation's historic downtown. This corner, south-facing home has 3 spacious bedrooms, 2.5 baths, great room style living space, attached garage parking. Enjoy relaxing on your extended covered patio that sits next to a large, protected tree site. Inside, a sunny island kitchen w/tons of cabinets, pantry & dining room. Upstairs, live comfortably w/2 secondary bedrooms, primary bedroom w/ensuite and walk-in closet. Additional parking next to garage and 2 streets for your convenience. Builder warranty & financing incentives available. Close to all the conveniences! • Broker Registration Policy - Broker Must Register Client Upon First Visit. If Broker unable to attend, Broker to register Client in advance or Buyer to register their Broker upon first visit. Failure to do so will result in no compensation.
Sold
Zillow last checked:
Listing updated:
Bought with:
Unrepresentd ZDefault
ZNonMember-Office-MLS
Source: NWMLS as distributed by MLS GRID,MLS#: 2533123
Price history
| Date | Event | Price |
|---|---|---|
| 9/21/2026 | Sold | $549,990-3.5%$402/sqft |
Source:  NWMLS as distributed by MLS GRID #2533123 Report a problem NWMLS as distributed by MLS GRID #2533123 Report a problem | ||
| 8/17/2026 | Pending sale | $569,990$416/sqft |
Source: NWMLS as distributed by MLS GRID #2533123 Report a problem | ||
| 8/1/2026 | Price change | $569,990-5%$416/sqft |
Source: NWMLS as distributed by MLS GRID #2533123 Report a problem | ||
| 6/27/2026 | Price change | $599,990-15.5%$438/sqft |
Source: NWMLS as distributed by MLS GRID #2533123 Report a problem | ||
| 6/1/2026 | Listed for sale | $709,882$519/sqft |
Source: NWMLS as distributed by MLS GRID #2533123 Report a problem | ||
Nearby homes

Get a cash offer in 3 minutes
Find out how much your home could sell for in as little as 3 minutes with a no-obligation cash offer.
Estimated market value
$546,500
