Skip main navigation
Sold for $700,000
  • Listed by: Realty ONE Group West • Jana Ulrick • Contact: janaulrick@gmail.com
    Bought with: Nueva Real Estate
    $700,000

    31879 Willow Wood Ct, Lake Elsinore, CA 92532

    4beds
    3,397sqft
    Single Family Residence
    Built in 2003
    8,712 Square Feet Lot
    $710,800 Zestimate®
    $206/sqft
    $3,465 Estimated rent

    Home value

    $710,800

    $675,000 - $746,000

    $3,465/mo

    Zestimate® history
    Loading
    Loading...

    Owner options

    List your home for rent

    $3,465/mo

    Rent Zestimate®

    Find your next renter with Zillow Rental Manager. Plus, with online applications, you can quickly screen prospective tenants – for free.

    Learn more

    $3,465/mo

    Rent Zestimate®

    Refinance and save

    $4,569/mo

    Est. payment

    Refinancing to a lower rate could help reduce your monthly payments and save thousands over the life of the loan.

    See today's rates

    $4,569/mo

    Est. payment

    Explore your selling options

    Work with a Zillow partner agent

    Leverage their expertise and Zillow's premium Showcase listings to get your home seen by more buyers.

    Get started

    List with your own agent

    Get your home in front of millions of buyers by listing it on Zillow.

    Learn how to do it

    Sell it yourself

    Take full control of how buyers see your home on Zillow by listing For Sale by Owner (FSBO).

    List your home

    What's special

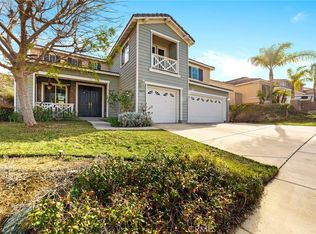
    Beautiful Canyon Hills community of Lake Elsinore! This lovely two-story home has 4 bedrooms, 3 bathrooms, and 3,397 square feet of living space, perfect for anyone looking for comfort and style. Once inside, you'll find an open kitchen that's sure to impress, featuring a counter island that's perfect for breakfast, meal prep, or just hanging out with friends and family. The kitchen flows seamlessly into the living and dining areas, making it easy to entertain or just enjoy a cozy night in. Head upstairs to the master bedroom, where you'll be greeted by your own private balcony with stunning mountain views. The en-suite master bathroom has double vanity counters, a relaxing tub, and walk-in closet, giving you all the space you need to unwind. The convenience of an upstairs laundry room means no more hauling clothes up and down the stairs! The additional two bedrooms are bright and spacious, with plenty of room for family or guests. With a full bathroom upstairs. The large backyard is perfect for entertaining, whether you're hosting a BBQ, setting up a play area for the kids, or creating your own garden oasis. There's plenty of room to let your imagination run wild. Living in the Canyon Hills community means you get to enjoy awesome amenities like pools, a spa, picnic areas, and playgrounds. Plus, there are great schools nearby, making it a fantastic place to raise a family.

    Zillow last checked:

    Listing updated:

    Listed by:

    Jana Ulrick DRE #02116670 janaulrick@gmail.com,

    Realty ONE Group West

    Bought with:

    Carlos Garcia, DRE #02077351

    Nueva Real Estate

    Source: CRMLS,MLS#: SW24115788MLS LogoOriginating MLS: California Regional MLS

    Facts & features

    Interior

    Bedrooms & bathrooms
    • Bedrooms: 4
    • Bathrooms: 3
    • Full bathrooms: 3
    • Main level bathrooms: 1
    • Main level bedrooms: 1
    Rooms
    • Room types: Bedroom, Center Hall, Family Room, Foyer, Game Room, Kitchen, Laundry, Living Room, Primary Bathroom, Primary Bedroom, Office, Other, Pantry, Dining Room
    Bedroom
    • Features: Bedroom on Main Level
    Bathroom
    • Features: Bathroom Exhaust Fan, Bathtub, Closet, Dual Sinks, Linen Closet, Separate Shower, Tile Counters, Tub Shower
    Kitchen
    • Features: Kitchen Island, Kitchen/Family Room Combo, Pots & Pan Drawers, Tile Counters, Walk-In Pantry
    Heating
    • Central
    Cooling
    • Central Air
    Appliances
    • Included: Dishwasher, Gas Oven, Gas Range, Microwave
    • Laundry: Washer Hookup, Electric Dryer Hookup, Inside, Laundry Room, Upper Level
    Features
    • Breakfast Bar, Balcony, Ceiling Fan(s), Separate/Formal Dining Room, Living Room Deck Attached, Pantry, Recessed Lighting, Storage, Tile Counters, Unfurnished, Bedroom on Main Level, Entrance Foyer, Walk-In Pantry, Walk-In Closet(s)
    • Flooring: Laminate
    • Doors: Sliding Doors
    • Windows: Blinds, Double Pane Windows
    • Has fireplace: Yes
    • Fireplace features: Family Room, Gas, Gas Starter
    • Common walls with other units/homes: No Common Walls
    Interior area
    • Total interior livable area: 3,397 sqft

    Property

    Parking
    • Total spaces: 3
    • Parking features: Door-Multi, Door-Single, Driveway, Garage Faces Front, Garage, Garage Door Opener, Garage Faces Side
    • Attached garage spaces: 3
    Accessibility
    • Accessibility features: Parking
    Features
    • Levels: Two
    • Stories: 2
    • Entry location: Front Door
    • Patio & porch: Rear Porch, Covered, Open, Patio, Wood
    • Pool features: In Ground, Association
    • Has spa: Yes
    • Spa features: Association
    • Fencing: Wood,Wrought Iron
    • Has view: Yes
    • View description: Mountain(s)
    Lot
    • Size: 8,712 Square Feet
    • Dimensions: 8712
    • Features: Back Yard, Front Yard, Sprinkler System, Sloped Up
    Details
    • Parcel number: 363652040
    • Special conditions: Standard

    Construction

    Type & style
    • Home type: SingleFamily
    • Property subtype: Single Family Residence
    Materials
    • Brick, Drywall, Stucco
    • Foundation: Slab
    • Roof: Tile
    Condition
    • Repairs Cosmetic
    • New construction: No
    • Year built: 2003
    Details
    • Builder name: Pardee Homes

    Utilities & green energy

    • Sewer: Public Sewer
    • Water: Public
    • Utilities for property: Cable Available, Electricity Connected, Natural Gas Connected, Sewer Connected, Water Connected

    Community & HOA

    Community
    • Features: Biking, Curbs, Dog Park, Hiking, Mountainous, Storm Drain(s), Street Lights, Suburban, Sidewalks
    • Security: Carbon Monoxide Detector(s), Smoke Detector(s)
    HOA
    • Has HOA: Yes
    • Amenities included: Clubhouse, Fire Pit, Maintenance Grounds, Outdoor Cooking Area, Barbecue, Playground, Pool, Spa/Hot Tub
    • HOA fee: $119 monthly
    • HOA name: Cottonwood Canyon Hills Community Association
    • HOA phone: 800-400-2284
    Location
    • Region: Lake Elsinore

    Financial & listing details

    • Price per square foot: $206/sqft
    • Tax assessed value: $714,000
    • Date on market: 6/13/2024
    • Cumulative days on market: 3 days
    • Listing terms: Cash,Conventional,FHA,Submit,VA Loan

    Price history

    DateEventPrice
    8/2/2024Sold$700,000+0.3%$206/sqft
    Source: CRMLS #SW24115788 Report a problem
    7/17/2024Pending sale$698,000$205/sqft
    Source: CRMLS #SW24115788 Report a problem
    6/18/2024Contingent$698,000$205/sqft
    Source: CRMLS #SW24115788 Report a problem
    6/13/2024Listed for sale$698,000+94.7%$205/sqft
    Source: CRMLS #SW24115788 Report a problem
    5/26/2017Listing removed$2,400$1/sqft
    Source: Zillow Rental Network Report a problem
    4/23/2017Listed for rent$2,400$1/sqft
    Source: Realty One Group, Inc. #SW17085668 Report a problem
    10/22/2003Sold$358,500$106/sqft
    Source: Public Record Report a problem

    Public tax history

    YearProperty taxesTax assessment
    2026-- $714,000 +2%
    2025$9,667 +30.5%$700,000 +40.1%
    2024$7,409 +1%$499,688 +2%
    2023$7,333 +1.5%$489,892 +2%
    2022$7,222 +1.9%$480,287 +2%
    2021$7,088 -0.8%$470,871 +1%
    2020$7,142 +2%$466,044 +2.8%
    2019$7,003 +2.8%$453,440 +4%
    2018$6,810 +1.6%$436,000 +2.6%
    2017$6,700 $425,000 +10.1%
    2016$6,700 +9.4%$386,000 +1.6%
    2015$6,124 +3.6%$380,000 +3.3%
    2014$5,912 $368,000 +20.3%
    2013-- $306,000 +19.1%
    2012-- $257,000 -2.3%
    2011-- $263,000 +1.9%
    2010-- $258,000 -4.8%
    2009-- $271,000 -30.2%
    2008-- $388,049 +2%
    2007-- $380,441 +2%
    2006-- $372,983 +2%
    2005-- $365,670 +26669.4%
    2003-- $1,366 +1.9%
    2002-- $1,340
    Find assessor info on the county website

    Neighborhood: 92532

    Nearby schools

    GreatSchools rating
    Schools provided by the listing agent
    • Elementary: Cottonwood Canyon
    • Middle: Canyon Lake
    • High: Elsinore

    Source: CRMLS. This data may not be complete. We recommend contacting the local school district to confirm school assignments for this home.

    Get a cash offer in 3 minutes
    Find out how much your home could sell for in as little as 3 minutes with a no-obligation cash offer.
    Estimated market value
    $710,800
    Get a cash offer in 3 minutes
    Find out how much your home could sell for in as little as 3 minutes with a no-obligation cash offer.
    Estimated market value
    $710,800