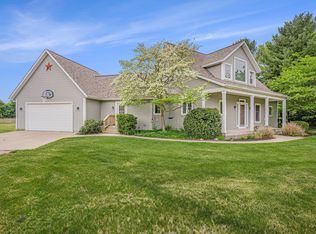
This property is perfect for those looking for a home with guest living quarters in SAUGATUCK TOWNSHIP. This charming property on nearly 1/2 acre offers Kalamazoo River deeded access. Spend your days exploring walking paths or launching kayaks from the community dock.
Enjoy your morning coffee on the deck off the dining area and family room, or take a quick ride to Saugatuck Dunes State Park. Bike to downtown Saugatuck & Douglas to shop, dine at the many restaurants, and enjoy the water, parades, and entertainment.
This meticulously cared-for home features a bright, open concept interior with vaulted ceilings, two bedrooms, and a full bath on the main level. The kitchen boasts stainless steel appliances and a side entrance offering easy access to the private backyard.
The finished lower level is ideal for guest living quarters, featuring two additional bedrooms, a second full bath, and a spacious family living and dining area. This versatile space includes a second full kitchen, perfect for hosting gatherings.
Outside, a newly built 24 x 25 detached second garage with electricity and water, along with a charming privacy fence, encircles the property, creating the perfect setting for outdoor activities and social gatherings.
This property includes numerous upgrades worth $100K, including:
Brand new roof, New air conditioner and A coil, New kitchen appliances on the main level, Gutters and downspouts, Attic stairs for easy access, Humidifier with humidistat control on the furnace, New front door and two screen doors, Nest thermostat, New ceiling fans, Added shelves (in closets, pantry, and utility room), New landscaping and mulch in front of the house, Whole house water filter, Reverse osmosis filter system in the basement kitchen, Decorative stone blocking at both driveway entrances.
Don't miss out on this exceptional opportunity located only 2 1/2 hours from Chicago!
Sold
Zillow last checked:
Listing updated:
Bought with:
Stephanie Langeland, 6501371187
616 Realty LLC
Source: MichRIC,MLS#: 24022745
Price history
| Date | Event | Price |
|---|---|---|
| 9/3/2024 | Sold | $444,777-1.1%$161/sqft |
Source:  MichRIC #24022745 Report a problem MichRIC #24022745 Report a problem | ||
| 8/3/2024 | Pending sale | $449,777$163/sqft |
Source: MichRIC #24022745 Report a problem | ||
| 7/30/2024 | Contingent | $449,777$163/sqft |
Source: MichRIC #24022745 Report a problem | ||
| 7/15/2024 | Pending sale | $449,777$163/sqft |
Source: MichRIC #24022745 Report a problem | ||
| 6/25/2024 | Price change | $449,777-1.1%$163/sqft |
Source: MichRIC #24022745 Report a problem | ||
| 6/12/2024 | Price change | $454,900-2.2%$165/sqft |
Source: MichRIC #24022745 Report a problem | ||
| 5/23/2024 | Price change | $464,900-2.1%$169/sqft |
Source: MichRIC #24022745 Report a problem | ||
| 5/9/2024 | Listed for sale | $475,000+48.1%$172/sqft |
Source: MichRIC #24022745 Report a problem | ||
| 6/15/2023 | Listing removed | -- |
Source:  Realcomp II #65021016375 Report a problem Realcomp II #65021016375 Report a problem | ||
| 7/30/2021 | Sold | $320,777+0.4%$116/sqft |
Source: Public Record Report a problem | ||
| 5/17/2021 | Pending sale | $319,500$116/sqft |
Source: MichRIC #21016375 Report a problem | ||
| 5/11/2021 | Listed for sale | $319,500$116/sqft |
Source: MichRIC #21016375 Report a problem | ||
Get a cash offer in 3 minutes
Find out how much your home could sell for in as little as 3 minutes with a no-obligation cash offer.
Estimated market value
$475,200
