This stunningly renovated property offers the ideal setup for rental income or extended family living. The fully finished basement features its own private entrance, a 2nd kitchen, and a dedicated laundry room—creating a complete, independent living space.
Upstairs, you'll find 3 spacious bedrooms and an updated full bathroom. Downstairs, the separate suite includes 2 additional bedrooms and another full bath, offering flexibility and privacy for guests, tenants, or family members. Both kitchens are outfitted with elegant marble countertops, crisp white cabinetry, and stainless-steel appliances that elevate the home's modern appeal. Rich hardwood floors throughout the main level add warmth and sophistication, creating a cozy yet refined atmosphere. Whether you're an investor or a homeowner seeking versatility, this turnkey property delivers comfort, style, and income potential—all in one. This home qualifies for the Neighborhood Connections Program with Commerce Bank. This program allows for 100% financing (with 620+ credit score), it has no PMI, it offers an optional 2nd mortgage between $5000-$10,000 to payoff high-interest rate debt or to buy furniture/appliances for the home, the rate can be bought down, allows up to 6% seller concessions, you do NOT need to be a first time home buyer, and it's available to US Citizen’s, permanent residents, DACA, and legal authorized citizens. Esta propiedad califica para el programa Neighborhood Connections de Commerce Bank, el cual ofrece financiamiento del 100% (con puntaje de crédito de 620+), sin seguro hipotecario, y la opción de un 2nd préstamo entre $5,000-$10,000 para pagar deudas con intereses altos o comprar muebles/electrodomésticos para el hogar. Ademas, permite reducir la tasa de interés, acepta hasta un 6% en concesiones, no requiere ser primer comprador, y esta disponible para ciudadanos estadounidenses, residentes permanentes, beneficiarios de DACA y personas con estatus migratorio legal autorizado.
Sold for $525,000
$525,000
3188 Abilene Street, Aurora, CO 80011
5beds
2,352sqft
Single Family Residence
Built in 1964
7,110 Square Feet Lot
$518,200 Zestimate®
$223/sqft
$2,610 Estimated rent
Home value
$518,200
$487,000 - $554,000
$2,610/mo
Zestimate® history
Owner options
List your home for rent
$2,610/mo
Rent Zestimate®
Find your next renter with Zillow Rental Manager. Plus, with online applications, you can quickly screen prospective tenants – for free.
$2,610/mo
Rent Zestimate®
Refinance and save
$3,165/mo
Est. payment
Refinancing to a lower rate could help reduce your monthly payments and save thousands over the life of the loan.
$3,165/mo
Est. payment
Explore your selling options
Work with a Zillow partner agent
Leverage their expertise and Zillow's premium Showcase listings to get your home seen by more buyers.
Get startedList with your own agent
Get your home in front of millions of buyers by listing it on Zillow.
Learn how to do itSell it yourself
Take full control of how buyers see your home on Zillow by listing For Sale by Owner (FSBO).
List your homeWhat's special
Stainless-steel appliances
Zillow last checked:
Listing updated:
Listed by:
Yisel Castaneda 720-397-2656 Yiselsignaturehomes@gmail.com,
Megastar Realty
Bought with:
Laura Mendez, 100028840
CLK Property Solutions
Source: REcolorado as distributed by MLS GRID,MLS#: 5227332
Facts & features
Interior
Bedrooms & bathrooms
- Bedrooms: 5
- Bathrooms: 2
- Full bathrooms: 2
- Main level bathrooms: 1
- Main level bedrooms: 3
Bedroom
- Level: Main
Bedroom
- Level: Main
Bedroom
- Level: Main
Bedroom
- Level: Basement
Bedroom
- Level: Basement
Bathroom
- Level: Main
Bathroom
- Level: Basement
Dining room
- Level: Main
Family room
- Level: Basement
Kitchen
- Level: Main
Kitchen
- Level: Basement
Laundry
- Level: Main
Laundry
- Level: Basement
Living room
- Level: Main
Heating
- Forced Air
Cooling
- Central Air
Features
- Basement: Finished
Interior area
- Total structure area: 2,352
- Total interior livable area: 2,352 sqft
- Finished area above ground: 1,176
- Finished area below ground: 1,176
Property
Parking
- Total spaces: 1
- Parking features: Garage - Attached
- Attached garage spaces: 1
Features
- Levels: One
- Stories: 1
Lot
- Size: 7,110 Square Feet
Details
- Parcel number: R0084542
- Special conditions: Standard
Construction
Type & style
- Home type: SingleFamily
- Property subtype: Single Family Residence
Materials
- Brick, Frame
- Roof: Composition
Condition
- Updated/Remodeled
- Year built: 1964
Utilities & green energy
- Sewer: Public Sewer
- Water: Public
Community & HOA
Community
- Subdivision: Morris Heights Filing 7
HOA
- Has HOA: No
Location
- Region: Aurora
Financial & listing details
- Price per square foot: $223/sqft
- Tax assessed value: $395,000
- Annual tax amount: $2,725
- Date on market: 11/10/2025
- Listing terms: 1031 Exchange,Cash,Conventional,FHA,VA Loan
- Exclusions: Seller's Personal Property And Staging Furniture
- Ownership: Individual
Price history
| Date | Event | Price |
|---|---|---|
| 12/19/2025 | Sold | $525,000$223/sqft |
Source:  REcolorado as distributed by MLS GRID #5227332 Report a problem REcolorado as distributed by MLS GRID #5227332 Report a problem | ||
| 11/24/2025 | Pending sale | $525,000$223/sqft |
Source: REcolorado as distributed by MLS GRID #5227332 Report a problem | ||
| 11/10/2025 | Listed for sale | $525,000+52.2%$223/sqft |
Source: REcolorado as distributed by MLS GRID #5227332 Report a problem | ||
| 9/12/2025 | Sold | $345,000+244.8%$147/sqft |
Source: Public Record Report a problem | ||
| 2/26/1997 | Sold | $100,050$43/sqft |
Source: Public Record Report a problem | ||
Public tax history
| Year | Property taxes | Tax assessment |
|---|---|---|
| 2025 | $2,725 -1.6% | $24,690 -16.9% |
| 2024 | $2,768 +62.6% | $29,700 |
| 2023 | $1,702 -4.1% | $29,700 +35.4% |
| 2022 | $1,774 | $21,930 -2.8% |
| 2021 | -- | $22,570 -0.9% |
| 2020 | $1,827 | $22,780 -0.2% |
| 2019 | $1,827 +48.1% | $22,820 +29.4% |
| 2018 | $1,234 | $17,630 |
| 2017 | $1,234 | $17,630 +27.9% |
| 2016 | -- | $13,780 +100% |
| 2015 | $730 | $6,890 +25.5% |
| 2014 | -- | $5,490 |
| 2013 | -- | $5,490 -51.8% |
| 2012 | -- | $11,380 |
| 2011 | -- | $11,380 -2.3% |
| 2010 | -- | $11,650 |
| 2009 | -- | $11,650 -19.4% |
| 2008 | -- | $14,450 |
| 2007 | -- | $14,450 -4% |
| 2006 | -- | $15,050 |
| 2005 | -- | $15,050 -0.4% |
| 2004 | -- | $15,110 |
| 2003 | $1,384 +2.2% | $15,110 -3.7% |
| 2002 | $1,354 +37.5% | $15,690 +44.3% |
| 2001 | $985 | $10,870 |
| 2000 | -- | $10,870 |
Find assessor info on the county website
Neighborhood: Sable Altura Chambers
Nearby homes
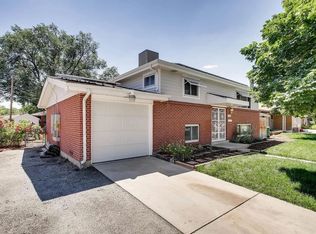
- $409,8004 bd2 ba1.7k sqft3168 Abilene St, Aurora, CO 80011Off Market
- $411,6004 bd2 ba1.7k sqft3198 Abilene St, Aurora, CO 80011Off Market
- $464,1004 bd3 ba1.7k sqft3148 Abilene St, Aurora, CO 80011Off Market
- $444,5004 bd2 ba1.9k sqft3191 Atchison St, Aurora, CO 80011Off Market
- $357,2003 bd1 ba986 sqft3181 Atchison St, Aurora, CO 80011Off Market
- $456,5006 bd2 ba2.2k sqft3181 Abilene St, Aurora, CO 80011Off Market
- $441,5004 bd2 ba2k sqft3163 Abilene St, Aurora, CO 80011Off Market
- $401,6005 bd2 ba1.7k sqft3193 Abilene St, Aurora, CO 80011Off Market
Nearby schools
GreatSchools rating
- 2/10Park Lane Elementary SchoolGrades: PK-5Distance: 0.6 mi
- 4/10North Middle School Health Sciences And TechnologyGrades: 6-8Distance: 1.5 mi
- 2/10Hinkley High SchoolGrades: 9-12Distance: 2 mi
Schools provided by the listing agent
- Elementary: Park Lane
- Middle: North
- High: Hinkley
- District: Adams-Arapahoe 28J
Source: REcolorado as distributed by MLS GRID. This data may not be complete. We recommend contacting the local school district to confirm school assignments for this home.
Get a cash offer in 3 minutes
Find out how much your home could sell for in as little as 3 minutes with a no-obligation cash offer.
Estimated market value
$518,200
Get a cash offer in 3 minutes
Find out how much your home could sell for in as little as 3 minutes with a no-obligation cash offer.
Estimated market value
$518,200
- Colorado
- Adams County
- Aurora
- 80011
- Sable Altura Chambers
- 3188 Abilene Street
Nearby cities
Nearby neighborhoods
Nearby zip codes
Other Aurora Topics
