Skip main navigation
Sold for $387,100
  • $387,100

    3188 Baldwin Rd, Ortonville, MI 48462

    3beds
    2,163sqft
    Single Family Residence
    Built in 1996
    1.23 Acres Lot
    $387,100 Zestimate®
    $179/sqft
    $2,662 Estimated rent

    Home value

    $387,100

    $368,000 - $406,000

    $2,662/mo

    Zestimate® history
    Loading
    Loading...

    Owner options

    List your home for rent

    $2,662/mo

    Rent Zestimate®

    Find your next renter with Zillow Rental Manager. Plus, with online applications, you can quickly screen prospective tenants – for free.

    Learn more

    $2,662/mo

    Rent Zestimate®

    Refinance and save

    $2,530/mo

    Est. payment

    Refinancing to a lower rate could help reduce your monthly payments and save thousands over the life of the loan.

    See today's rates

    $2,530/mo

    Est. payment

    Explore your selling options

    Work with a Zillow partner agent

    Leverage their expertise and Zillow's premium Showcase listings to get your home seen by more buyers.

    Get started

    List with your own agent

    Get your home in front of millions of buyers by listing it on Zillow.

    Learn how to do it

    Sell it yourself

    Take full control of how buyers see your home on Zillow by listing For Sale by Owner (FSBO).

    List your home

    What's special

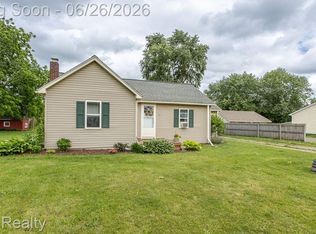
    Welcome to your own private retreat in the highly sought-after Oxford School District! Located on 1.23 acres with a wooded backdrop, this spacious 3 bedroom, 3 full bath ranch offers the perfect blend of comfort and serene country living with convenient access to everyday amenities. Step inside to an open concept floor plan where the living room, dining area, and kitchen flow seamlessly together, creating an ideal space for entertaining and everyday living. The cozy fireplace accent wall adds warmth and character to the main living space. The fully finished walk-out basement significantly expands your living area and features a versatile fourth bedroom that can easily serve as a home office, gym, or guest suite. Outside, enjoy peaceful mornings or relaxing evenings on the large deck overlooking the private backyard. Hobbyists or those needing extra storage will appreciate both the insulated and heated attached two-car garage as well as the detached insulated garage (24' X 26', 8' tall) with electricity, perfect for a workshop, additional vehicles, or recreational equipment. Conveniently located just minutes from I-75, I-69, shopping, dining, and local amenities, this home offers the tranquility of nature without sacrificing accessibility. Please note that an above-ground pool was previously located off the deck and has been removed. Some exclusions apply. If you've been searching for a move-in ready ranch, you won't want to miss this one!

    Zillow last checked:

    Listing updated:

    Listed by:

    Jennifer L Tait 248-462-3050,

    Oak and Stone Real Estate

    Bought with:

    Rocco Deciechi, 6504244433

    Role Realty

    Source: Realcomp II,MLS#: 20261049268MLS Logo

    Facts & features

    Interior

    Bedrooms & bathrooms
    • Bedrooms: 3
    • Bathrooms: 3
    • Full bathrooms: 3
    Primary bedroom
    • Level: Entry
    • Area: 154
    • Dimensions: 14 X 11
    Bedroom
    • Level: Entry
    • Area: 100
    • Dimensions: 10 X 10
    Bedroom
    • Level: Entry
    • Area: 100
    • Dimensions: 10 X 10
    Primary bathroom
    • Level: Entry
    • Area: 42
    • Dimensions: 7 X 6
    Other
    • Level: Entry
    • Area: 56
    • Dimensions: 7 X 8
    Other
    • Level: Basement
    • Area: 80
    • Dimensions: 10 X 8
    Bonus room
    • Level: Basement
    • Area: 144
    • Dimensions: 12 X 12
    Dining room
    • Level: Entry
    • Area: 60
    • Dimensions: 10 X 6
    Great room
    • Level: Basement
    • Area: 270
    • Dimensions: 18 X 15
    Kitchen
    • Level: Entry
    • Area: 120
    • Dimensions: 12 X 10
    Laundry
    • Level: Basement
    • Area: 42
    • Dimensions: 7 X 6
    Living room
    • Level: Entry
    • Area: 289
    • Dimensions: 17 X 17
    Heating
    • Forced Air, Natural Gas
    Cooling
    • Ceiling Fans, Central Air
    Appliances
    • Laundry: Laundry Room
    Features
    • Basement: Finished,Walk Out Access
    • Has fireplace: Yes
    • Fireplace features: Family Room
    Interior area
    • Total interior livable area: 2,163 sqft
    • Finished area above ground: 1,163
    • Finished area below ground: 1,000

    Property

    Parking
    • Total spaces: 2
    • Parking features: Two Car Garage, Attached, Electricityin Garage, Heated Garage, Garage Door Opener
    • Attached garage spaces: 2
    Features
    • Levels: One
    • Stories: 1
    • Entry location: GroundLevelwSteps
    • Patio & porch: Deck, Porch
    • Exterior features: Lighting
    • Pool features: None
    • Fencing: Fencing Allowed,Invisible
    Lot
    • Size: 1.23 Acres
    • Dimensions: 146 x 367 x 146 x 366
    Details
    • Additional structures: Second Garage
    • Parcel number: 0406351013
    • Special conditions: Short Sale No,Standard

    Construction

    Type & style
    • Home type: SingleFamily
    • Architectural style: Ranch
    • Property subtype: Single Family Residence
    Materials
    • Brick, Vinyl Siding
    • Foundation: Basement, Poured, Sump Pump
    • Roof: Asphalt
    Condition
    • New construction: No
    • Year built: 1996

    Utilities & green energy

    • Sewer: Septic Tank
    • Water: Well

    Community & HOA

    Community
    • Subdivision: SUPRVRS 1 - OXFORD TOWNSHIP
    HOA
    • Has HOA: No
    Location
    • Region: Ortonville

    Financial & listing details

    • Price per square foot: $179/sqft
    • Tax assessed value: $92,370
    • Annual tax amount: $3,442
    • Date on market: 6/30/2026
    • Cumulative days on market: 4 days
    • Listing agreement: Exclusive Right To Sell
    • Listing terms: Cash,Conventional,FHA,Usda Loan,Va Loan

    Price history

    DateEventPrice
    8/11/2026Sold$387,100+3.2%$179/sqft
    Source: Realcomp II #20261049268 Report a problem
    7/4/2026Pending sale$375,000$173/sqft
    Source: Realcomp II #20261049268 Report a problem
    6/30/2026Listed for sale$375,000+171.7%$173/sqft
    Source: Realcomp II #20261049268 Report a problem
    9/21/2011Sold$138,000+146%$64/sqft
    Source: Public Record Report a problem
    12/28/2010Sold$56,100-70.9%$26/sqft
    Source: Public Record Report a problem
    5/10/2007Sold$193,000+46.2%$89/sqft
    Source: Public Record Report a problem
    10/30/1996Sold$132,000+137.8%$61/sqft
    Source: Public Record Report a problem
    8/25/1995Sold$55,500$26/sqft
    Source: Public Record Report a problem

    Public tax history

    YearProperty taxesTax assessment
    2025$3,313 +8.2%$166,860 +4.3%
    2024$3,064 +2.9%$160,050 +14.4%
    2023$2,976 +4.7%$139,960 +16.4%
    2022$2,844 +0.8%$120,210 +7%
    2021$2,822 $112,360 +3%
    2020-- $109,050 +5.3%
    2019$2,663 +6.3%$103,560 +3.8%
    2018$2,505 +0.2%$99,760 +7.5%
    2017$2,499 $92,760 +9.8%
    2016$2,499 $84,480 +8.6%
    2015-- $77,790 +7.2%
    2014-- $72,590 +5.8%
    2011-- $68,640 +4.2%
    2010$2,161 +36.3%$65,880 -22.5%
    2009$1,586 -16.9%$85,050 -52.2%
    2005$1,907 $177,790 +79.9%
    2003-- $98,820 +9.4%
    2002-- $90,360 +39.7%
    2001$2,090 +6.7%$64,660 +3.2%
    2000$1,958 $62,660
    Find assessor info on the county website

    Neighborhood: 48462

    Nearby schools

    GreatSchools rating
    Get a cash offer in 3 minutes
    Find out how much your home could sell for in as little as 3 minutes with a no-obligation cash offer.
    Estimated market value
    $387,100
    Get a cash offer in 3 minutes
    Find out how much your home could sell for in as little as 3 minutes with a no-obligation cash offer.
    Estimated market value
    $387,100