Skip main navigation
Sold for $965,000
  • $965,000

    3188 Brown Brocket Ln, Lutz, FL 33559

    5beds
    3,293sqft
    Single Family Residence
    Built in 2022
    0.52 Acres Lot
    $964,200 Zestimate®
    $293/sqft
    $5,640 Estimated rent

    Home value

    $964,200

    Estimated sales range

    Not available

    $5,640/mo

    Zestimate® history
    Loading
    Loading...

    Owner options

    List your home for rent

    $5,640/mo

    Rent Zestimate®

    Find your next renter with Zillow Rental Manager. Plus, with online applications, you can quickly screen prospective tenants – for free.

    Learn more

    $5,640/mo

    Rent Zestimate®

    Refinance and save

    $6,708/mo

    Est. payment

    Refinancing to a lower rate could help reduce your monthly payments and save thousands over the life of the loan.

    See today's rates

    $6,708/mo

    Est. payment

    Explore your selling options

    Work with a Zillow partner agent

    Leverage their expertise and Zillow's premium Showcase listings to get your home seen by more buyers.

    Get started

    List with your own agent

    Get your home in front of millions of buyers by listing it on Zillow.

    Learn how to do it

    Sell it yourself

    Take full control of how buyers see your home on Zillow by listing For Sale by Owner (FSBO).

    List your home

    What's special

    Paver pool deckQuartz countersPrivate backyard retreatCovered portico entranceSoaring ceilingsSpacious walk-in pantryWide-plank luxury vinyl flooring
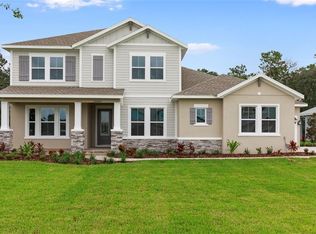
    Set on over half an acre in Deer Run, this 4-bedroom, 4-bath pool home with an upstairs bonus room/bedroom with private bath spans 3,293 sq ft, delivering an exceptional blend of space, privacy, and modern living today’s buyers are searching for. Located in Lutz, this thoughtfully designed residence welcomes you with comfort and function, beginning with a unique 3-car split garage connected by a breezeway along with a beautifully finished paver driveway and walkway leading to a covered portico entrance and 8-ft glass front door. Built in 2022, the home provides peace of mind with major systems already in place; roof, HVAC, well, water heater, water softener, plus a recently serviced A/C (2026) and a brand-new drain field (March 2026). Lush St. Augustine sod, manicured landscaping and subtle Nebula LED lighting under the eaves create striking curb appeal day and night. Inside, soaring ceilings and wide-plank luxury vinyl flooring set the tone for a bright, open interior. The kitchen is a standout featuring a large center island with a farmhouse sink, dishwasher, wine refrigerator, and counter-height breakfast bar illuminated by pendant lighting. Tall cabinetry with modern pulls, quartz counters, and a classic subway tile backsplash are complemented by stainless appliances including a wall oven, microwave, French door refrigerator, cooktop with stainless vent hood, and a spacious walk-in pantry. The open concept layout flows effortlessly into the family room and formal dining area, where tray ceilings, recessed lighting, and elegant fixtures create an inviting atmosphere. Family room sliding glass doors extend the living space outdoors to the lanai. The primary suite offers a serene retreat with tranquil pool views, a generous walk-in closet and spa-like ensuite bath complete with, dual vanities, quartz countertops, undermount sinks, a dedicated makeup area, a private water closet, and a beautifully tiled doorless walk-in shower with glass accents. Just off the garage, a thoughtfully designed mudroom keeps daily life organized with built-in cubbies, shoe storage, wall hooks for coats, hats and backpacks and shelving—perfect for keeping everything in its place. An adjacent laundry room adds convenience with a washer/dryer, utility sink, and folding center. Step outside to your private backyard retreat, where a stunning 2023 heated saltwater pool becomes the centerpiece of outdoor living. Designed for both relaxation and entertaining, it features a sun shelf, sheer descent waterfall, fountain feature, and L-shaped bench seating, all surrounded by a paver pool deck, vinyl fencing, and low-maintenance turf. The screened lanai offers additional comfort and includes a 6-person Master Spa hot tub 2025 (negotiable), while a spacious patio with a fire pit creates the perfect setting for gatherings under the stars. This home is also equipped for modern living with a Tesla charger (2023), generator hookup with manual transfer switch (2024), Ring doorbell, and energy-efficient upgrades throughout. With low HOA and no CDD, this location is just minutes from I-75, I-275, with easy access to USF, Busch Gardens, VA and Moffitt Cancer Centers, top-rated hospitals, and an array of shopping and dining options. This is more than just a home—it’s a lifestyle upgrade. Schedule your private showing today and experience firsthand everything this exceptional property has to offer.

    Zillow last checked:

    Listing updated:

    Listing Provided by:

    Jennifer Dobbs 813-389-2074,

    MIHARA & ASSOCIATES INC. 813-960-2300

    Bought with:

    Adina Peace, 3289057

    FLORIDA EXECUTIVE REALTY 2

    Source: Stellar MLS,MLS#: TB8488137MLS LogoOriginating MLS: Suncoast Tampa

    Facts & features

    Interior

    Bedrooms & bathrooms
    • Bedrooms: 5
    • Bathrooms: 4
    • Full bathrooms: 4
    Primary bedroom
    • Features: Walk-In Closet(s)
    • Level: First
    Bedroom 2
    • Features: Built-in Closet
    • Level: First
    Bedroom 3
    • Features: Walk-In Closet(s)
    • Level: First
    Bedroom 4
    • Features: En Suite Bathroom, Walk-In Closet(s)
    • Level: First
    Bedroom 5
    • Features: Built-in Closet
    • Level: Second
    Dining room
    • Level: First
    Kitchen
    • Level: First
    Living room
    • Level: First
    Heating
    • Central, Heat Pump
    Cooling
    • Central Air
    Appliances
    • Included: Oven, Cooktop, Dishwasher, Dryer, Microwave, Range Hood, Refrigerator, Washer, Water Softener, Wine Refrigerator
    • Laundry: Inside, Laundry Room
    Features
    • Ceiling Fan(s), Eating Space In Kitchen, High Ceilings, Open Floorplan, Primary Bedroom Main Floor, Solid Wood Cabinets, Stone Counters, Tray Ceiling(s), Walk-In Closet(s)
    • Flooring: Luxury Vinyl, Tile
    • Doors: Sliding Doors
    • Has fireplace: No
    Interior area
    • Total structure area: 4,107
    • Total interior livable area: 3,293 sqft

    Property

    Parking
    • Total spaces: 3
    • Parking features: Driveway, Garage Faces Side, Split Garage
    • Attached garage spaces: 3
    • Has uncovered spaces: Yes
    Features
    • Levels: Two
    • Stories: 2
    • Patio & porch: Patio, Screened
    • Exterior features: Irrigation System, Sidewalk
    • Has private pool: Yes
    • Pool features: Heated, In Ground, Salt Water
    • Has spa: Yes
    • Spa features: Above Ground
    • Fencing: Vinyl
    Lot
    • Size: 0.52 Acres
    • Dimensions: 90 x 252
    • Residential vegetation: Trees/Landscaped
    Details
    • Parcel number: U052719C0F00000000011.0
    • Zoning: PD
    • Special conditions: None

    Construction

    Type & style
    • Home type: SingleFamily
    • Property subtype: Single Family Residence
    Materials
    • Block, Concrete, Stucco
    • Foundation: Slab
    • Roof: Shingle
    Condition
    • Completed
    • New construction: Yes
    • Year built: 2022
    Details
    • Builder model: Raynor
    • Builder name: David Weekley Homes

    Utilities & green energy

    • Sewer: Septic Tank
    • Water: Well
    • Utilities for property: Cable Available, Electricity Connected, Sprinkler Well, Water Connected

    Community & neighborhood

    Location
    • Region: Lutz
    • Subdivision: DEER RUN PRESERVE

    HOA & financial

    HOA
    • Has HOA: Yes
    • HOA fee: $167 monthly
    • Amenities included: Gated
    • Services included: Common Area Taxes, Reserve Fund, Maintenance Grounds, Private Road
    • Association name: Deer Run Homeowners' Association/Claudia Brem
    • Association phone: 813-690-2797
    Other fees
    • Pet fee: $0 monthly
    Other financial information
    • Total actual rent: 0

    Other

    Other facts
    • Listing terms: Cash,Conventional,FHA,VA Loan
    • Ownership: Fee Simple
    • Road surface type: Paved

    Price history

    DateEventPrice
    6/15/2026Sold$965,000-1%$293/sqft
    Source: Stellar MLS #TB8488137 Report a problem
    5/2/2026Pending sale$975,000$296/sqft
    Source: Stellar MLS #TB8488137 Report a problem
    4/23/2026Price change$975,000-2%$296/sqft
    Source: Stellar MLS #TB8488137 Report a problem
    4/4/2026Price change$995,000-2.9%$302/sqft
    Source: Stellar MLS #TB8488137 Report a problem
    3/19/2026Listed for sale$1,025,000+54%$311/sqft
    Source: Stellar MLS #TB8488137 Report a problem
    2/21/2022Sold$665,400$202/sqft
    Source: Public Record Report a problem

    Public tax history

    YearProperty taxesTax assessment
    2025$10,772 +8.5%$596,730 +2.9%
    2024$9,932 +3.2%$579,913 +3%
    2023$9,626 +179.1%$563,022 +250.6%
    2022$3,449 +547.2%$160,604 +542.4%
    2021$533 +30%$25,002 +10%
    2020$410 $22,729

    Find assessor info on the county website

    Neighborhood: 33559

    Nearby schools

    GreatSchools rating
    Schools provided by the listing agent
    • Elementary: Lutz-HB
    • Middle: Liberty-HB
    • High: Freedom-HB

    Source: Stellar MLS. This data may not be complete. We recommend contacting the local school district to confirm school assignments for this home.

    Get a cash offer in 3 minutes
    Find out how much your home could sell for in as little as 3 minutes with a no-obligation cash offer.
    Estimated market value
    $964,200
    Get a cash offer in 3 minutes
    Find out how much your home could sell for in as little as 3 minutes with a no-obligation cash offer.
    Estimated market value
    $964,200