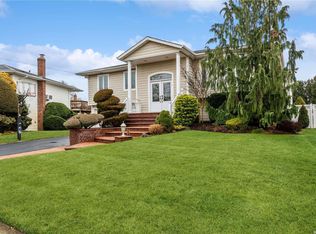
Just Listed! Stunning and Meticulously Maintained Split-Splanch Style Home in Prime Merrick Location! Welcome to this beautifully maintained split-splanch style home nestled in the desirable community of Merrick, boasting a highly sought-after school district and free access to local beaches! As you step inside, you'll be greeted by a grand foyer featuring soaring ceilings and a convenient double closet for coats and accessories. The foyer also provides seamless access to the attached two-car garage and a stylish powder room.
The heart of the home is a chef-inspired eat-in kitchen, partially open to the great room, creating an ideal space for both culinary creations and casual gatherings. This impressive kitchen boasts a center island, high-end stainless steel appliances, including a sub zero refrigerator & unique electric barbecue with a sleek steel exhaust hood. Flowing effortlessly from the kitchen is a comfortable family room, anchored by a warm wood-burning fireplace with a striking stone wall and mantle surround. Elegant double glass doors lead from the family room into a formal dining room, enhancing the fantastic flow throughout the main living areas, perfect for entertaining large gatherings.
Ascend a few steps to discover a generously sized living room, offering a wonderful space for relaxation and entertaining. From the living room, another short flight of stairs leads to the upper level, where you'll find four spacious bedrooms. The expansive master suite is a true retreat, featuring a private split-level layout with a walk-in closet on the upper tier and a dedicated dressing area.
This home offers peace of mind with significant updates, including a new, energy-efficient gas furnace and a large-capacity hot water tank. The roof is approximately 10 years young, and the central air conditioning system is relatively new at just eight years old. Enjoy lush, green surroundings effortlessly with a four-zone in-ground sprinkler system.
Located on a unique peninsula, this property offers the significant advantage of not requiring flood insurance and is not in a flood-rated zone, plus enjoys low taxes. Enjoy the incredible added benefit of free access to local beaches, along with the convenience of being close to major highways, transportation options, diverse dining experiences, and beautiful parks. Situated within a prime school district, this exceptional home in this sought-after location is sure to be in high demand. Don't miss your chance to experience coastal living with all the conveniences!
Sold for $1,125,000
Zillow last checked:
Listing updated:
Bought with:
Denae Montesi, 10301219929
Signature Premier Properties
Source: OneKey® MLS as distributed by MLS GRID,MLS#: 860255
Price history
| Date | Event | Price |
|---|---|---|
| 7/28/2025 | Sold | $1,125,000+18.4%$469/sqft |
Source:  OneKey® MLS as distributed by MLS GRID #860255 Report a problem OneKey® MLS as distributed by MLS GRID #860255 Report a problem | ||
| 5/27/2025 | Pending sale | $949,999$396/sqft |
Source: OneKey® MLS as distributed by MLS GRID #860255 Report a problem | ||
| 5/12/2025 | Listed for sale | $949,999$396/sqft |
Source: OneKey® MLS as distributed by MLS GRID #860255 Report a problem | ||
Get a cash offer in 3 minutes
Find out how much your home could sell for in as little as 3 minutes with a no-obligation cash offer.
Estimated market value
$1,211,000
