Skip main navigation
Sold for $705,000
  • $705,000

    3188 E 133rd Avenue, Thornton, CO 80241

    5beds
    3,874sqft
    Single Family Residence
    Built in 1992
    0.26 Acres Lot
    $687,200 Zestimate®
    $182/sqft
    $3,714 Estimated rent

    Home value

    $687,200

    $653,000 - $728,000

    $3,714/mo

    Zestimate® history
    Loading
    Loading...

    Owner options

    List your home for rent

    $3,714/mo

    Rent Zestimate®

    Find your next renter with Zillow Rental Manager. Plus, with online applications, you can quickly screen prospective tenants – for free.

    Learn more

    $3,714/mo

    Rent Zestimate®

    Refinance and save

    $4,665/mo

    Est. payment

    Refinancing to a lower rate could help reduce your monthly payments and save thousands over the life of the loan.

    See today's rates

    $4,665/mo

    Est. payment

    Explore your selling options

    Work with a Zillow partner agent

    Leverage their expertise and Zillow's premium Showcase listings to get your home seen by more buyers.

    Get started

    List with your own agent

    Get your home in front of millions of buyers by listing it on Zillow.

    Learn how to do it

    Sell it yourself

    Take full control of how buyers see your home on Zillow by listing For Sale by Owner (FSBO).

    List your home

    What's special

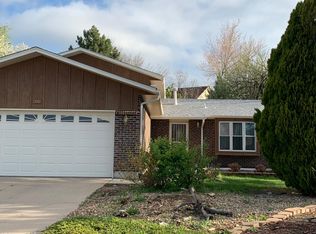
    Brand New Roof, Paid Off Solar Panels with Warranty, Newer Composite Deck, Newer Hot Water Heater, Brand New Carpet and more! Located on a quiet cul-de-sac in desirable Signal Creek that perfectly combines modern elegance with cozy comfort. Grand sweeping vaulted ceilings, beautiful staircase and plenty of natural light upon entry, this home offers an abundance of space while feeling inviting. The modern kitchen hosts granite countertops, stainless steel appliances, ample cabinet space, island and pantry, making it perfect for cooking and entertaining. Main level bedroom connects to the three quarter bath, making it ideal for guests or a home office. Upstairs, the primary suite offers a private retreat with a walk-in closet and spacious five piece bathroom. Three additional bedrooms are upstairs, two with a jack-and-jill bath and one with a full ensuite bathroom. Finished lower level features recreation space, a wet bar, bathroom and a bedroom or crafting workshop room completing the lower level. Large backyard has two gardening sheds and plenty of room to play. The attached three car garage provides ample storage and parking space. Enjoy the idyllic location with a short walk to parks or just a quick jaunt to many shops. This home is ready to make yours today!

    Zillow last checked:

    Listing updated:

    Listed by:

    Emily Waller 720-231-7183 ewaller@thegroupinc.com,

    The Group Inc - Centerra,

    The Waller Team 720-231-7183,

    The Group Inc - Centerra

    Bought with:

    Camilla Weiss, 100033647

    WK Real Estate

    Source: REcolorado as distributed by MLS GRID,MLS#: 9602831MLS Logo

    Facts & features

    Interior

    Bedrooms & bathrooms
    • Bedrooms: 5
    • Bathrooms: 5
    • Full bathrooms: 3
    • 3/4 bathrooms: 2
    • Main level bathrooms: 1
    Primary bedroom
    • Description: Carpet
    • Level: Upper
    • Area: 270 Square Feet
    • Dimensions: 15 x 18
    Bedroom
    • Description: Carpet
    • Level: Upper
    • Area: 110 Square Feet
    • Dimensions: 11 x 10
    Bedroom
    • Description: Carpet
    • Level: Upper
    • Area: 143 Square Feet
    • Dimensions: 13 x 11
    Bedroom
    • Description: Carpet
    • Level: Upper
    • Area: 210 Square Feet
    • Dimensions: 15 x 14
    Bedroom
    • Description: Carpet
    • Level: Basement
    • Area: 312 Square Feet
    • Dimensions: 12 x 26
    Bathroom
    • Level: Upper
    Bathroom
    • Level: Upper
    Bathroom
    • Level: Basement
    Bathroom
    • Level: Main
    Bathroom
    • Level: Upper
    Dining room
    • Description: Luxury Vinyl
    • Level: Main
    • Area: 168 Square Feet
    • Dimensions: 12 x 14
    Family room
    • Description: Luxury Vinyl
    • Level: Main
    • Area: 221 Square Feet
    • Dimensions: 17 x 13
    Family room
    • Description: Carpet
    • Level: Basement
    • Area: 702 Square Feet
    • Dimensions: 26 x 27
    Kitchen
    • Description: Tile
    • Level: Main
    • Area: 130 Square Feet
    • Dimensions: 13 x 10
    Laundry
    • Description: Tile
    • Level: Main
    • Area: 90 Square Feet
    • Dimensions: 10 x 9
    Living room
    • Description: Luxury Vinyl
    • Level: Main
    • Area: 168 Square Feet
    • Dimensions: 12 x 14
    Heating
    • Forced Air
    Cooling
    • Central Air
    Appliances
    • Included: Dishwasher, Disposal, Microwave, Oven, Refrigerator
    Features
    • Eat-in Kitchen, Five Piece Bath, Kitchen Island, Open Floorplan, Pantry, Vaulted Ceiling(s), Walk-In Closet(s), Wet Bar
    • Flooring: Carpet
    • Windows: Double Pane Windows, Skylight(s)
    • Basement: Finished,Full
    • Has fireplace: Yes
    • Fireplace features: Family Room, Gas, Gas Log
    Interior area
    • Total structure area: 3,874
    • Total interior livable area: 3,874 sqft
    • Finished area above ground: 2,512
    • Finished area below ground: 1,362

    Property

    Parking
    • Total spaces: 3
    • Parking features: Garage - Attached
    • Attached garage spaces: 3
    Features
    • Levels: Two
    • Stories: 2
    • Patio & porch: Deck
    • Fencing: Full
    Lot
    • Size: 0.26 Acres
    • Features: Cul-De-Sac
    Details
    • Parcel number: R0016979
    • Special conditions: Standard

    Construction

    Type & style
    • Home type: SingleFamily
    • Property subtype: Single Family Residence
    Materials
    • Brick, Frame
    • Roof: Composition
    Condition
    • Year built: 1992

    Utilities & green energy

    • Sewer: Public Sewer
    • Water: Public
    • Utilities for property: Natural Gas Available

    Community & HOA

    Community
    • Subdivision: Signal Creek
    HOA
    • Has HOA: Yes
    • Services included: Trash
    • HOA fee: $550 annually
    • HOA name: Signal Creek
    • HOA phone: 720-974-4202
    Location
    • Region: Thornton

    Financial & listing details

    • Price per square foot: $182/sqft
    • Tax assessed value: $691,000
    • Annual tax amount: $4,624
    • Date on market: 7/19/2024
    • Listing terms: Cash,Conventional,FHA,VA Loan
    • Exclusions: Seller's Personal Property
    • Ownership: Individual
    • Electric utility on property: Yes
    • Road surface type: Paved

    Price history

    DateEventPrice
    11/26/2024Sold$705,000-2.1%$182/sqft
    Source: REcolorado as distributed by MLS GRID #9602831 Report a problem
    10/26/2024Pending sale$719,900$186/sqft
    Source: REcolorado as distributed by MLS GRID #9602831 Report a problem
    8/21/2024Price change$719,900-0.7%$186/sqft
    Source: REcolorado as distributed by MLS GRID #9602831 Report a problem
    7/19/2024Listed for sale$725,000+57.6%$187/sqft
    Source: REcolorado as distributed by MLS GRID #9602831 Report a problem
    1/3/2017Sold$460,000$119/sqft
    Source: IRES as distributed by MLS GRID #805915 Report a problem
    11/7/2016Listed for sale$460,000$119/sqft
    Source: RE/MAX 100 #805915 Report a problem
    11/7/2016Pending sale$460,000$119/sqft
    Source: RE/MAX 100 #805915 Report a problem
    10/29/2016Listed for sale$460,000$119/sqft
    Source: RE/MAX 100 #805915 Report a problem

    Public tax history

    YearProperty taxesTax assessment
    2025$4,671 +1%$43,190 -11.6%
    2024$4,624 +15.7%$48,840
    2023$3,998 -3.2%$48,840 +34.6%
    2022$4,131 $36,290 -2.8%
    2021-- $37,340 +1%
    2020$4,109 $36,960 -0.1%
    2019$4,109 +18.2%$37,010 +22.5%
    2018$3,476 $30,210
    2017$3,476 $30,210 +18%
    2016-- $25,600
    2015$2,751 $25,600 +14.6%
    2014-- $22,340
    2013-- $22,340 -0.3%
    2012-- $22,410
    2011-- $22,410 +1.6%
    2010-- $22,050
    2009-- $22,050 -5.8%
    2008-- $23,420
    2007-- $23,420 +1.5%
    2006-- $23,070
    2005-- $23,070 -4.3%
    2004-- $24,110
    2003$2,524 +2.2%$24,110 -2.2%
    2002$2,470 +6.2%$24,660 +11.9%
    2001$2,326 $22,040
    Find assessor info on the county website

    Neighborhood: Signal Creek

    Nearby schools

    GreatSchools rating
    Schools provided by the listing agent
    • Elementary: Tarver
    • Middle: Century
    • High: Horizon
    • District: Adams 12 5 Star Schl

    Source: REcolorado as distributed by MLS GRID. This data may not be complete. We recommend contacting the local school district to confirm school assignments for this home.

    Get a cash offer in 3 minutes
    Find out how much your home could sell for in as little as 3 minutes with a no-obligation cash offer.
    Estimated market value
    $687,200
    Get a cash offer in 3 minutes
    Find out how much your home could sell for in as little as 3 minutes with a no-obligation cash offer.
    Estimated market value
    $687,200