Introducing modern luxury living, meticulously created & curated by esteemed J. Hamilton Interiors, this residence stands as a testament to design excellence. Nestled upon an oversized corner lot, this stunning home offers an unparalleled blend of sophistication, and comfort. Built in 2020 by well-respected, Bob Hoffman Builders, this 4 en suite bedroom home is stunning. As you approach, the impressive façade hints at the quality within. Upon entry, you are greeted by the warm embrace of White Oak Plank Flooring that flows seamlessly throughout & the exqiusite, floor-to-ceiling Jerusalem-sourced limestone fireplace. The gourmet kitchen boasts Level 6 Quartz Counters, custom cabinets with drawer-in-drawer storage, top-of-the-line appliances, & a 54 Bottle Wine Fridge. Whether you're preparing a casual family meal or hosting a grand soirée, this kitchen is sure to impress. Step through the 3-section glass slider patio doors to discover your private oasis. The backyard features a pergola covered spa & firepit, creating the perfect spot for relaxation & entertainment. The covered patio is sure to be a favorite for al fresco dining or lounging in the swing chairs to watch the game. This home is equipped with an array of state-of-the-art features ~ Whole House Speakers w/ Sonance Amplifiers, an Aprilaire Series 800 Steam Humidifier, TrueFRESH ERV/HRV Ventilation System, and heated driveway ensuring comfort & well-being. Natural light fills every corner of this home through Anderson/Meridian Windows, creating an inviting ambiance. Furthermore, the property is ADA compliant, ensuring accessibility for all. In summary, it's one-of-a-kind, boasting exquisite design, cutting-edge amenities, & a breathtaking outdoor space. Located within minutes to fine dining and world class shopping, this home offers an unparalleled living experience. Don't miss the opportunity to make this your forever home. Schedule your showing today & step into the epitome of luxury living.
Sold for $2,225,000
$2,225,000
3188 E Maplewood Avenue, Centennial, CO 80121
4beds
3,937sqft
Single Family Residence
Built in 2020
0.35 Acres Lot
$2,096,000 Zestimate®
$565/sqft
$6,687 Estimated rent
Home value
$2,096,000
$1.97M - $2.22M
$6,687/mo
Zestimate® history
Owner options
List your home for rent
$6,687/mo
Rent Zestimate®
Find your next renter with Zillow Rental Manager. Plus, with online applications, you can quickly screen prospective tenants – for free.
$6,687/mo
Rent Zestimate®
Refinance and save
$13,585/mo
Est. payment
Refinancing to a lower rate could help reduce your monthly payments and save thousands over the life of the loan.
$13,585/mo
Est. payment
Explore your selling options
Work with a Zillow partner agent
Leverage their expertise and Zillow's premium Showcase listings to get your home seen by more buyers.
Get startedList with your own agent
Get your home in front of millions of buyers by listing it on Zillow.
Learn how to do itSell it yourself
Take full control of how buyers see your home on Zillow by listing For Sale by Owner (FSBO).
List your homeWhat's special
Exquisite designModern luxury livingBob hoffman buildersHeated drivewayOversized corner lotDrawer-in-drawer storageCustom cabinets
Zillow last checked:
Listing updated:
Listed by:
Liesja Antieri 303-917-6724 lantieri@livsothebysrealty.com,
LIV Sotheby's International Realty
Bought with:
Tori Whittaker, 40044117
Colorado Home Realty
Source: REcolorado as distributed by MLS GRID,MLS#: 8714062
Facts & features
Interior
Bedrooms & bathrooms
- Bedrooms: 4
- Bathrooms: 5
- Full bathrooms: 3
- 3/4 bathrooms: 1
- 1/2 bathrooms: 1
- Main level bathrooms: 3
- Main level bedrooms: 2
Primary bedroom
- Description: Peaked Ceiling, Light Filled, Access To Back And Spa
- Level: Main
- Area: 280 Square Feet
- Dimensions: 16 x 17.5
Bedroom
- Description: Tucked Away With A 3/4 Bath, Perfect Home Office
- Level: Main
- Area: 143 Square Feet
- Dimensions: 11 x 13
Bedroom
- Level: Basement
Bedroom
- Level: Basement
Primary bathroom
- Description: Freestanding Tub With Wood Accent Wall, Beautiful Cabinetry
- Level: Main
- Area: 140 Square Feet
- Dimensions: 14 x 10
Bathroom
- Description: Services The Main Level Bedroom/Office
- Level: Main
Bathroom
- Description: Dramatic With Gorgeous Fixtures And Toto Toilet
- Level: Main
Bathroom
- Level: Basement
Bathroom
- Level: Basement
Den
- Level: Basement
Dining room
- Description: Perfectlly Sized To Host Celebrations
- Level: Main
- Area: 288 Square Feet
- Dimensions: 16 x 18
Family room
- Description: Gas Fireplace, Currently A Home Gym
- Level: Basement
Great room
- Description: 24' Peak Ceiling, Focal Point Fireplace, Triple Glass Doors Open To The Back
- Level: Main
- Area: 355.25 Square Feet
- Dimensions: 24.5 x 14.5
Kitchen
- Description: European Tambour Door, 52 Bottle Wine Fridge, Waterfall Island, Open To Great Room
- Level: Main
- Area: 264 Square Feet
- Dimensions: 22 x 12
Laundry
- Description: Brick Floors, Farm House Sink, Dog Bed Nook, Bench And Storage
- Level: Main
- Area: 126 Square Feet
- Dimensions: 12 x 10.5
Utility room
- Description: Storage
- Level: Basement
- Area: 110.25 Square Feet
- Dimensions: 10.5 x 10.5
Heating
- Forced Air
Cooling
- Central Air
Appliances
- Included: Cooktop, Dishwasher, Disposal, Dryer, Humidifier, Microwave, Oven, Range, Range Hood, Refrigerator, Self Cleaning Oven, Washer, Water Softener, Wine Cooler
- Laundry: In Unit
Features
- Built-in Features, Ceiling Fan(s), Entrance Foyer, Five Piece Bath, High Ceilings, High Speed Internet, Kitchen Island, Open Floorplan, Pantry, Primary Suite, Quartz Counters, Radon Mitigation System, Smart Thermostat, Smoke Free, Solid Surface Counters, Sound System, Vaulted Ceiling(s), Walk-In Closet(s)
- Flooring: Brick, Carpet, Stone, Tile, Wood
- Windows: Double Pane Windows
- Basement: Finished
- Number of fireplaces: 2
- Fireplace features: Gas Log, Great Room, Recreation Room
- Common walls with other units/homes: No Common Walls
Interior area
- Total structure area: 3,937
- Total interior livable area: 3,937 sqft
- Finished area above ground: 2,269
- Finished area below ground: 1,468
Property
Parking
- Total spaces: 3
- Parking features: Concrete, Floor Coating, Oversized
- Attached garage spaces: 3
- Has uncovered spaces: Yes
Features
- Levels: One
- Stories: 1
- Patio & porch: Covered, Front Porch, Patio
- Exterior features: Fire Pit, Garden, Gas Valve, Lighting, Private Yard, Water Feature
- Has spa: Yes
- Spa features: Spa/Hot Tub, Heated
- Fencing: Partial
Lot
- Size: 0.35 Acres
- Features: Corner Lot, Irrigated, Landscaped, Many Trees, Near Public Transit, Sprinklers In Front, Sprinklers In Rear
Details
- Parcel number: 032135336
- Special conditions: Standard
- Other equipment: Air Purifier
Construction
Type & style
- Home type: SingleFamily
- Architectural style: Chalet,Mountain Contemporary
- Property subtype: Single Family Residence
Materials
- Frame, Rock, Stucco
- Foundation: Slab
- Roof: Composition,Metal
Condition
- New Construction
- New construction: Yes
- Year built: 2020
Utilities & green energy
- Electric: 110V, 220 Volts
- Sewer: Public Sewer
- Water: Public
- Utilities for property: Cable Available, Electricity Connected, Internet Access (Wired), Natural Gas Connected
Green energy
- Energy efficient items: Appliances
Community & HOA
Community
- Security: Carbon Monoxide Detector(s), Radon Detector, Security System, Smart Security System, Smoke Detector(s), Video Doorbell
- Subdivision: Dream House Acres
HOA
- Has HOA: No
Location
- Region: Centennial
Financial & listing details
- Price per square foot: $565/sqft
- Tax assessed value: $2,199,600
- Annual tax amount: $6,907
- Date on market: 9/29/2023
- Listing terms: Cash,Conventional,VA Loan
- Exclusions: Seller`s Personal Property
- Ownership: Individual
- Electric utility on property: Yes
- Road surface type: Paved
Price history
| Date | Event | Price |
|---|---|---|
| 10/19/2023 | Sold | $2,225,000+345%$565/sqft |
Source:  REcolorado as distributed by MLS GRID #8714062 Report a problem REcolorado as distributed by MLS GRID #8714062 Report a problem | ||
| 10/20/2018 | Sold | $500,000-2%$127/sqft |
Source: Agent Provided Report a problem | ||
| 10/7/2018 | Pending sale | $510,000$130/sqft |
Source: Coldwell Banker Residential Brokerage - Southeast Metro at DTC #6768554 Report a problem | ||
| 10/5/2018 | Listed for sale | $510,000+37.8%$130/sqft |
Source: COLDWELL BANKER RESIDENTIAL 24 #6768554 Report a problem | ||
| 9/9/2015 | Sold | $370,000-7.5%$94/sqft |
Source: Public Record Report a problem | ||
| 7/27/2015 | Listed for sale | $400,000$102/sqft |
Source: Queen City Properties Report a problem | ||
| 1/27/2013 | Listing removed | $1,600 |
Source: Owner Report a problem | ||
| 12/20/2012 | Price change | $1,600-8.6% |
Source: Owner Report a problem | ||
| 11/28/2012 | Listed for rent | $1,750 |
Source: Owner Report a problem | ||
Public tax history
| Year | Property taxes | Tax assessment |
|---|---|---|
| 2025 | $11,955 +6.6% | $137,475 +29.4% |
| 2024 | $11,211 +62.3% | $106,208 -4.3% |
| 2023 | $6,907 +7.1% | $110,960 +94.4% |
| 2022 | $6,446 | $57,080 -2.8% |
| 2021 | -- | $58,723 +72.4% |
| 2020 | $4,278 +50.4% | $34,059 +139% |
| 2019 | $2,844 | $14,250 -47.7% |
| 2018 | $2,844 +8.4% | $27,259 |
| 2017 | $2,624 | $27,259 +14.6% |
| 2016 | -- | $23,784 |
| 2015 | -- | $23,784 +32.7% |
| 2014 | $2,381 | $17,918 -0.7% |
| 2013 | -- | $18,050 |
| 2012 | -- | $18,050 |
| 2011 | $2,315 +17.8% | $18,050 +2.3% |
| 2010 | $1,965 +3.7% | $17,650 |
| 2009 | $1,896 | $17,650 -15.1% |
| 2008 | -- | $20,792 |
| 2007 | -- | $20,792 +14.3% |
| 2006 | -- | $18,189 |
| 2005 | -- | $18,189 +2.6% |
| 2002 | $1,394 +14.9% | $17,720 +24.3% |
| 2001 | $1,214 | $14,260 |
Find assessor info on the county website
Neighborhood: 80121
Nearby homes
- $526,000-- bd2 ba1.2k sqft3178 E Maplewood Ave, Centennial, CO 80121Off Market
- $530,2003 bd2 ba1.1k sqft6149 S Steele St, Centennial, CO 80121Off Market
- $730,6003 bd3 ba2.7k sqft3199 E Maplewood Ave, Centennial, CO 80121Off Market
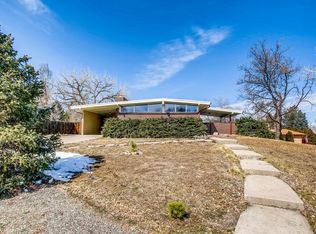
- $697,2003 bd3 ba1.9k sqft3210 E Maplewood Ave, Centennial, CO 80121Off Market
- $665,4005 bd3 ba2.1k sqft3168 E Maplewood Ave, Centennial, CO 80121Off Market
- $575,3003 bd3 ba1.4k sqft6169 S Steele St, Centennial, CO 80121Off Market
- $745,3003 bd3 ba1.4k sqft3189 E Maplewood Ave, Centennial, CO 80121Off Market
- $570,0003 bd2 ba2k sqft6190 S Steele St, Centennial, CO 80121Sold
Nearby schools
GreatSchools rating
- 8/10Lois Lenski Elementary SchoolGrades: K-5Distance: 1.1 mi
- 8/10Newton Middle SchoolGrades: 6-8Distance: 0.8 mi
- 8/10Littleton High SchoolGrades: 9-12Distance: 1.9 mi
Schools provided by the listing agent
- Elementary: Lois Lenski
- Middle: Newton
- High: Littleton
- District: Littleton 6
Source: REcolorado as distributed by MLS GRID. This data may not be complete. We recommend contacting the local school district to confirm school assignments for this home.
Get a cash offer in 3 minutes
Find out how much your home could sell for in as little as 3 minutes with a no-obligation cash offer.
Estimated market value
$2,096,000
Get a cash offer in 3 minutes
Find out how much your home could sell for in as little as 3 minutes with a no-obligation cash offer.
Estimated market value
$2,096,000
- Colorado
- Arapahoe County
- Centennial
- 80121
- 3188 E Maplewood Avenue
Nearby cities
Nearby zip codes
Other Centennial Topics
