SELLER OFFERING A $15K CREDIT FOR RATE BUY DOWN. Welcome to the epitome of mountain living in this wonderfully updated three bedroom, two bath end unit in the seldomly available Indian Meadows neighborhood. This secluded sanctuary is located on a private pond and offers the rare combination of water and mountain views from its private back deck. Located steps from the core trail, one mile from the Steamboat Resort base area, and within 1/4 mile of three bus stops on the free city bus line you will not find a better location in Steamboat Springs for ease of access to trails, skiing, and downtown. Under stair storage and a custom 8’x4’ storage area over the stairs provide space for all the toys you will need to fully enjoy your active mountain lifestyle. A unique floor plan offers a cozy living room that is flooded with natural sunlight, a dining room that opens onto your back deck, a well-appointed kitchen, and 3/4 bath on the first floor. The second floor features three bedrooms, a full bathroom, and extra closets for storage. The addition of new siding and windows in 2022 make this a truly must-see townhome.
Sold for $780,000
$780,000
3188 Ingles Lane UNIT E1, Steamboat Springs, CO 80487
3beds
1,232sqft
Townhouse
Built in 1994
984 Square Feet Lot
$792,200 Zestimate®
$633/sqft
$3,611 Estimated rent
Home value
$792,200
$753,000 - $840,000
$3,611/mo
Zestimate® history
Owner options
List your home for rent
$3,611/mo
Rent Zestimate®
Find your next renter with Zillow Rental Manager. Plus, with online applications, you can quickly screen prospective tenants – for free.
$3,611/mo
Rent Zestimate®
Refinance and save
$10,716/mo
Est. payment
Refinancing to a lower rate could help reduce your monthly payments and save thousands over the life of the loan.
$10,716/mo
Est. payment
Explore your selling options
Work with a Zillow partner agent
Leverage their expertise and Zillow's premium Showcase listings to get your home seen by more buyers.
Get startedList with your own agent
Get your home in front of millions of buyers by listing it on Zillow.
Learn how to do itSell it yourself
Take full control of how buyers see your home on Zillow by listing For Sale by Owner (FSBO).
List your homeWhat's special
Zillow last checked:
Listing updated:
Listed by:
Jennifer Hubler (970)870-8800,
The Group Real Estate, LLC,
Ashley Walcher 303-668-4689,
The Group Real Estate, LLC
Bought with:
Barkley Robinson, FA100016347
Steamboat Sotheby's International Realty
Source: Altitude Realtors,MLS#: S1051532 Originating MLS: Steamboat Springs Board of Realtors
Originating MLS: Steamboat Springs Board of RealtorsFacts & features
Interior
Bedrooms & bathrooms
- Bedrooms: 3
- Bathrooms: 2
- Full bathrooms: 1
- 3/4 bathrooms: 1
Bedroom
- Level: Upper
Bedroom
- Level: Upper
Bedroom
- Level: Upper
Other
- Level: Upper
Kitchen
- Level: Main
Living room
- Level: Main
Other
- Level: Main
Heating
- Baseboard, Natural Gas
Appliances
- Included: Dryer, Dishwasher, Electric Range, Disposal, Oven, Range Hood, Washer
- Laundry: In Unit
Features
- Fireplace
- Flooring: Carpet, Tile, Vinyl
- Basement: None
- Number of fireplaces: 1
- Fireplace features: Gas
Interior area
- Total interior livable area: 1,232 sqft
Property
Parking
- Parking features: Off Street, Unassigned
Features
- Levels: Two,Multi/Split
- Patio & porch: Patio
- Has view: Yes
- View description: Mountain(s), Pond
- Has water view: Yes
- Water view: Pond
Lot
- Size: 984 Square Feet
- Features: City Lot, Level, Near Ski Area, Near Public Transit
Details
- Parcel number: R6258536
- Zoning description: Multi-Family
Construction
Type & style
- Home type: Townhouse
- Property subtype: Townhouse
Materials
- Other, See Remarks, Wood Siding
- Roof: Architectural,Shingle
Condition
- Resale
- Year built: 1994
Utilities & green energy
- Sewer: Connected
- Water: Public
- Utilities for property: Electricity Available, Water Available, Sewer Connected
Community & HOA
Community
- Features: Public Transportation
- Subdivision: Indian Meadows Townhome
HOA
- Has HOA: Yes
- HOA fee: $6,321 annually
- HOA name: Central Park Management
- HOA phone: 970-879-3294
Location
- Region: Steamboat Springs
Financial & listing details
- Price per square foot: $633/sqft
- Tax assessed value: $603,330
- Annual tax amount: $1,639
- Date on market: 7/20/2024
- Cumulative days on market: 25 days
- Listing agreement: Exclusive Agency
- Exclusions: No, All of Sellers' personal items & furnishings
- Ownership type: Sole Proprietor
- Road surface type: Paved
Price history
| Date | Event | Price |
|---|---|---|
| 10/4/2024 | Sold | $780,000-4.3%$633/sqft |
Source:  Altitude Realtors #S1051532 Report a problem Altitude Realtors #S1051532 Report a problem | ||
| 8/16/2024 | Pending sale | $815,000$662/sqft |
Source: Altitude Realtors #S1051532 Report a problem | ||
| 7/20/2024 | Listed for sale | $815,000+219.6%$662/sqft |
Source: Altitude Realtors #S1051532 Report a problem | ||
| 6/5/2015 | Sold | $255,000$207/sqft |
Source: Public Record Report a problem | ||
Public tax history
| Year | Property taxes | Tax assessment |
|---|---|---|
| 2024 | $1,694 +3.4% | $40,420 |
| 2023 | $1,639 +15.6% | $40,420 +57.3% |
| 2022 | $1,418 -1.8% | $25,690 -2.8% |
| 2021 | $1,444 +16.2% | $26,430 +15.4% |
| 2020 | $1,242 +2.5% | $22,900 |
| 2019 | $1,211 +75.2% | $22,900 +9.8% |
| 2017 | $691 -32.7% | $20,850 +37.2% |
| 2016 | $1,028 +52% | $15,200 |
| 2015 | $676 +28.9% | $15,200 +34.8% |
| 2014 | $525 +2.1% | $11,280 -36.1% |
| 2012 | $514 | $17,650 -43.8% |
| 2010 | -- | $31,380 -8.6% |
| 2009 | -- | $34,320 +70.7% |
| 2008 | -- | $20,100 |
| 2007 | -- | $20,100 +24.2% |
| 2005 | -- | $16,180 |
Find assessor info on the county website
Neighborhood: 80487
Nearby homes
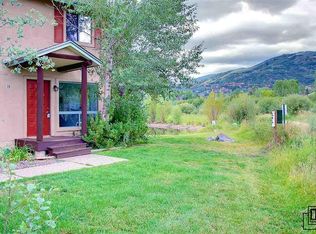
- $282,2402 bd2 ba896 sqft3188 Ingles Ln #E-6, Steamboat Springs, CO 80487Off Market
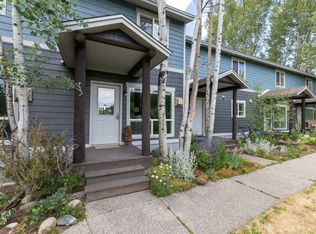
- $600,0002 bd2 ba896 sqft3188 Ingles Ln #E-3, Steamboat Springs, CO 80487Sold
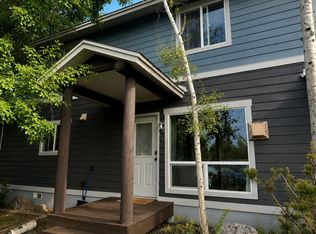
- $2,8002 bd2 ba896 sqft3188 Ingles Ln #E-2, Steamboat Springs, CO 80487For Rent
- $708,0003 bd1 ba1.2k sqft3188 Ingles Ln #E-4, Steamboat Springs, CO 80487Off Market
- $670,0002 bd2 ba896 sqft3188 Ingles Ln #E-5, Steamboat Springs, CO 80487Sold
- $694,5003 bd2 ba1.2k sqft3180 Ingles Ln #D-5, Steamboat Springs, CO 80487Off Market
- $626,0002 bd2 ba896 sqft3180 Ingles Ln #D-1, Steamboat Springs, CO 80487Off Market
- $698,2003 bd2 ba1.2k sqft3180 Ingles Ln #D-3, Steamboat Springs, CO 80487Off Market
Nearby schools
GreatSchools rating
- 8/10Soda Creek Elementary SchoolGrades: PK-5Distance: 3.2 mi
- 8/10Steamboat Springs Middle SchoolGrades: 6-8Distance: 3.4 mi
- 7/10Steamboat Springs High SchoolGrades: 9-12Distance: 2.8 mi
Schools provided by the listing agent
- Elementary: Soda Creek
- Middle: Steamboat Springs
- High: Steamboat Springs
Source: Altitude Realtors. This data may not be complete. We recommend contacting the local school district to confirm school assignments for this home.


Get pre-qualified for a loan
At Zillow Home Loans, we can pre-qualify you in as little as 5 minutes with no impact to your credit score.An equal housing lender. NMLS #10287.
- Colorado
- Routt County
- Steamboat Springs
- 80487
- 3188 Ingles Lane Unit E1
Nearby cities
Nearby zip codes
Other Steamboat Springs Topics
- Apartments for Rent in 80487
- Houses for Sale in 80487
- Houses for Rent in 80487
- 80487 Real Estate
- Steamboat Springs Condos
- Houses for Sale in Steamboat Springs
- Newest Listings in Steamboat Springs
- Steamboat Springs Home Values
- Steamboat Springs Real Estate Agents
- Steamboat Springs Refinance
- Steamboat Springs Mortgage Rates
