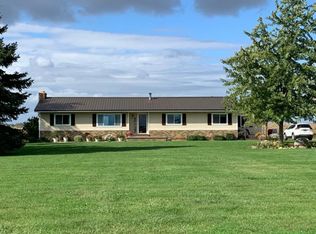
A wonderful place to live! This property features 6 acres, mostly wild with several trees growing. North side is lined with fast growing arborvitae trees to create a boarder, pine trees line the driveway and the back yard. Home sits on the back corner of the parcel allowing the owner to enjoy all it has to offer. Home has a full basement, equipped with a fully functioning pellet furnace allowing home to be heated with either propane or pellets with a forced air furnace. Pole barn has two overhead doors to drive all the way thru and cement, previously heated with a coal stove. Home features a primary suite with a walk thru closet and full attached bath. Large living room offers great views of both sunrise and sunset with large windows on the east and a sliding door to the porch on the west. Porch has a retractable awning. Highline fiber optic internet has been ran to the home and to the garage providing high speed in both buildings. Located a 10 minute drive from M53/Marlette, 15 to Brown City, Sandusky, or Peck, and 35 minutes to Imlay City.
Pending
$254,900
3188 Juhl Rd, Marlette, MI 48453
3beds
1,560sqft
Single Family Residence
Built in 2003
6 Acres Lot
$251,100 Zestimate®
$163/sqft
$-- HOA
What's special
Full basementSeveral trees growing
- 12 days
- 1,375
- 80
Zillow last checked:
Listing updated:
Listed by:
Lindsay Blanton 810-334-9065,
Coldwell Banker Professionals 586-727-2741
Source: MiRealSource,MLS#: 50220303 Originating MLS: MiRealSource
Originating MLS: MiRealSourceFacts & features
Interior
Bedrooms & bathrooms
- Bedrooms: 3
- Bathrooms: 2
- Full bathrooms: 2
Bedroom 1
- Features: Carpet
- Level: First
- Area: 168
- Dimensions: 14 x 12
Bedroom 2
- Features: Carpet
- Level: First
- Area: 130
- Dimensions: 10 x 13
Bedroom 3
- Features: Carpet
- Level: First
- Area: 117
- Dimensions: 13 x 9
Bathroom 1
- Level: First
- Area: 96
- Dimensions: 8 x 12
Bathroom 2
- Level: First
- Area: 36
- Dimensions: 9 x 4
Dining room
- Features: Carpet
- Level: First
- Area: 180
- Dimensions: 15 x 12
Kitchen
- Level: First
- Area: 180
- Dimensions: 15 x 12
Living room
- Features: Carpet
- Level: First
- Area: 195
- Dimensions: 13 x 15
Heating
- Forced Air, Other, Propane
Cooling
- Central Air
Appliances
- Included: Dishwasher, Dryer, Microwave, Range/Oven, Refrigerator, Washer, Water Softener Owned, Electric Water Heater
- Laundry: First Floor Laundry
Features
- Flooring: Carpet
- Basement: Block
- Has fireplace: No
Interior area
- Total structure area: 3,120
- Total interior livable area: 1,560 sqft
- Finished area above ground: 1,560
- Finished area below ground: 0
Property
Features
- Levels: One
- Stories: 1
- Patio & porch: Deck, Porch
- Frontage type: Road
- Frontage length: 416
Lot
- Size: 6 Acres
- Dimensions: 416 x 635
Details
- Additional structures: Pole Barn
- Parcel number: 10000410008000
- Special conditions: Private
Construction
Type & style
- Home type: SingleFamily
- Architectural style: Ranch
- Property subtype: Single Family Residence
Materials
- Vinyl Siding
- Foundation: Basement
Condition
- New construction: No
- Year built: 2003
Utilities & green energy
- Sewer: Septic Tank
- Water: Private Well
Community & HOA
Community
- Subdivision: Na
HOA
- Has HOA: No
Location
- Region: Marlette
Financial & listing details
- Price per square foot: $163/sqft
- Tax assessed value: $257,000
- Annual tax amount: $875
- Date on market: 8/31/2026
- Cumulative days on market: 5 days
- Listing agreement: Exclusive Right To Sell
- Listing terms: Cash,Conventional,FHA,VA Loan,USDA Loan
- Road surface type: Gravel
- Body type: Manufactured After 1976
Estimated market value
$251,100
$239,000 - $264,000
$1,891/mo
Price history
| Date | Event | Price |
|---|---|---|
| 9/9/2026 | Pending sale | $254,900$163/sqft |
Source:  MiRealSource #50220303 Report a problem MiRealSource #50220303 Report a problem | ||
| 8/31/2026 | Listed for sale | $254,900-5.6%$163/sqft |
Source: MiRealSource #50220303 Report a problem | ||
| 7/29/2026 | Listing removed | $269,900$173/sqft |
Source: MiRealSource #50204666 Report a problem | ||
| 5/24/2026 | Price change | $269,900-5.6%$173/sqft |
Source: MiRealSource #50204666 Report a problem | ||
| 5/6/2026 | Price change | $285,900-4.4%$183/sqft |
Source: MiRealSource #50204666 Report a problem | ||
| 4/17/2026 | Listed for sale | $299,000+30%$192/sqft |
Source: MiRealSource #50204666 Report a problem | ||
| 9/1/2022 | Sold | $230,000+0.9%$147/sqft |
Source:  Realcomp II #20221001253 Report a problem Realcomp II #20221001253 Report a problem | ||
| 7/13/2022 | Pending sale | $227,950$146/sqft |
Source: Realcomp II #20221001253 Report a problem | ||
| 6/15/2022 | Contingent | $227,950$146/sqft |
Source: Realcomp II #20221001253 Report a problem | ||
| 6/7/2022 | Listed for sale | $227,950+370%$146/sqft |
Source: Realcomp II #20221001253 Report a problem | ||
| 3/3/2010 | Sold | $48,500$31/sqft |
Source: MiRealSource #930256 Report a problem | ||
| 2/11/2010 | Listed for sale | $48,500-28.7%$31/sqft |
Source: Hart Realty #575-10-0005 Report a problem | ||
| 7/1/2009 | Sold | $68,000$44/sqft |
Source: Public Record Report a problem | ||
Public tax history
| Year | Property taxes | Tax assessment |
|---|---|---|
| 2025 | $845 +7.2% | $128,500 +56.3% |
| 2024 | $789 +71.5% | $82,200 +2.9% |
| 2023 | $460 +2.6% | $79,900 +112.5% |
| 2022 | $448 -4.5% | $37,600 +5% |
| 2021 | $470 | $35,800 |
| 2020 | -- | $35,800 +1.7% |
| 2019 | -- | $35,200 +11.7% |
| 2018 | -- | $31,500 |
| 2017 | -- | $31,500 +32.4% |
| 2016 | -- | $23,800 |
| 2015 | -- | $23,800 -50.7% |
| 2013 | -- | $48,300 -0.2% |
| 2012 | -- | $48,400 +2.8% |
| 2011 | -- | $47,100 |
Find assessor info on the county website
Monthly payment
Est. payment
Payment breakdown
Explore the cost of this home by adjusting the details. Changes won't be saved.Climate risks
Neighborhood: 48453
Nearby schools
Schools provided by the listing agent
- District: Marlette Community Schools
Source: MiRealSource. This data may not be complete. We recommend contacting the local school district to confirm school assignments for this home.
Similar homes
- $349,9003 bd2 ba1.2k sqft2870 Juhl Rd, Marlette, MI 48453For Sale
 MLS ID #142-26-0010, Rick Tank, Red Carpet Keim Dynamics, Inc.. RMLS Multi-List
 - $229,0004 bd2 ba1.5k sqft5665 White Creek Rd, Marlette, MI 48453For Sale

 MLS ID #50215760, Taylor Ozimac, Ayre Rhinehart Real Estate Partners. MIDMLS
 - $249,0003 bd2 ba1.5k sqft2407 Aitken Rd, Croswell, MI 48422For Sale

 MLS ID #50221431, Virginia McNabb, Town & Country Realty-Lexington. MiRealSource
 - $274,9003 bd2 ba1.6k sqft2840 Fenner St, Marlette, MI 48453For Sale

 MLS ID #20261069217, Amy Donley, Donley Realty. Realcomp II
 - $239,9004 bd1 ba1.1k sqft4931 Sanilac Rd, Marlette, MI 48453For SaleMLS ID #20261056271, Aimee Powers, Keller Williams Premier. Realcomp II
- $132,5003 bd1 ba1.2k sqft6174 Marlette St, Marlette, MI 48453For SaleMLS ID #20261016088, Amy Donley, Donley Realty. Realcomp II
- $289,9003 bd1 ba1.6k sqft2100 W Sanilac Rd, Sandusky, MI 48471For SaleMLS ID #20261028682, Andrea Donley, Donley Realty. Realcomp II
- $259,9002 bd2 ba1.4k sqft249 N Gates Rd, Sandusky, MI 48471For SaleMLS ID #20261043881, Ray Sopha, Unique Properties Real Estate. Realcomp II
- $269,9003 bd2 ba2k sqft1810 Wheeler Rd, Snover, MI 48472For SaleMLS ID #20261038949, Amy Donley, Donley Realty. Realcomp II
- $225,9003 bd1 ba1.4k sqft25 Bulgrien Rd, Snover, MI 48472For SaleMLS ID #20261052131, Amy Donley, Donley Realty. Realcomp II
- $334,0003 bd2 ba1.5k sqft6895 Lanway Rd, Kingston, MI 48741For SaleMLS ID #20261073552, Brian D Wilcox, Coldwell Banker Professionals. Realcomp II
- $249,9003 bd1 ba1.2k sqft4467 Kings Mill Rd, North Branch, MI 48461For SaleMLS ID #20261055686, William J Ruhlman, MBA Real Estate Services. Realcomp II
- $259,9004 bd2 ba2k sqft1451 N Loree Rd, Carsonville, MI 48419For SaleMLS ID #50212377, Malinda Kelly, Malinda Kelly & Associates Real Estate, LLC. MiRealSource
- $140,0003 bd1 ba2k sqft945 N Van Dyke Rd, Marlette, MI 48453For SaleMLS ID #20261059062, Kim Hart, Hart Realty. Realcomp II
