Welcome to the Deer Hollow Community at Pine Ridge of Lake Tarpon Village which escaped hurricane related flooding. Now being sold FURNISHED. Mass Brother's furniture is only 5 years old. Prepare to be enchanted by the sizable living and dining room area with vaulted ceilings and abundant natural light from the high windows. Enjoy your morning coffee or evening glass of wine in the privacy of the screened porch overlooking the wooded preservation area. In fact, every window in this end-corner unit offers a view that creates a sense of tranquility. The unit comes with many possibilities for the new owner to make it their own. The kitchen features stainless steel appliances, a range, microwave, and a reverse osmosis system.The stackable front-load washer and dryer are conveniently located in the hallway closet. The primary bedroom boasts a recently remodeled, beautiful en-suite bathroom with a walk-in shower and a sitting bench. The walk-in closet provides ample space for your wardrobe. The second bedroom is large enough to accommodate a queen-size bed and bedroom furniture. HOA fee paid quaterly is very affordable and it includes water, sewer & trash in addition to covering all amenies. The well-maintained grounds of the complex with ponds, lakes, outdoor fitness/walking trails, bike racks, tennis courts, a playground, and more. The heated pool overlooks a beautiful lake with fountains, has a jacuzzi, and ample seating for gatherings. The clubhouse provides a variety of amenities, including multiple tables, a kitchen, sound system, and an enclosed room with views of the pool and lake. This highly sought-after Pinellas County area is served by top-performing schools. Publix, Starbucks, the YMCA, and John Chestnut Park are all within minutes of Pine Ridge. Conveniently located between Tarpon Springs and St. Petersburg, this community offers easy access to Tampa International Airport, sporting events, beaches, medical centers, theaters, shopping, dining, and golf courses.
Sold for $168,000
$168,000
3188 LAKE PINE WAY S #B3, TARPON SPRINGS, FL 34688
2beds
979sqft
Condominium
Built in 1985
-- sqft lot
$158,800 Zestimate®
$172/sqft
$1,749 Estimated rent
Home value
$158,800
$143,000 - $176,000
$1,749/mo
Zestimate® history
Owner options
List your home for rent
$1,749/mo
Rent Zestimate®
Find your next renter with Zillow Rental Manager. Plus, with online applications, you can quickly screen prospective tenants – for free.
$1,749/mo
Rent Zestimate®
Refinance and save
$1,692/mo
Est. payment
Refinancing to a lower rate could help reduce your monthly payments and save thousands over the life of the loan.
$1,692/mo
Est. payment
Explore your selling options
Work with a Zillow partner agent
Leverage their expertise and Zillow's premium Showcase listings to get your home seen by more buyers.
Get startedList with your own agent
Get your home in front of millions of buyers by listing it on Zillow.
Learn how to do itSell it yourself
Take full control of how buyers see your home on Zillow by listing For Sale by Owner (FSBO).
List your homeWhat's special
Tennis courtsHeated poolAbundant natural lightVaulted ceilingsWalk-in showerStainless steel appliancesWell-maintained grounds
Zillow last checked:
Listing updated:
Listed by:
Bozena Pniewski 727-744-4729,
BULLARD REALTY 727-576-6424
Bought with:
June Connell, 3357969
COMPASS FLORIDA LLC
Source: Stellar MLS,MLS#: TB8306179 Originating MLS: Suncoast Tampa
Originating MLS: Suncoast Tampa
Facts & features
Interior
Bedrooms & bathrooms
- Bedrooms: 2
- Bathrooms: 2
- Full bathrooms: 2
Primary bedroom
- Features: En Suite Bathroom, Walk-In Closet(s)
- Level: First
- Area: 165 Square Feet
- Dimensions: 15x11
Bedroom 2
- Features: Single Vanity, Built-in Closet
- Level: First
- Area: 144 Square Feet
- Dimensions: 12x12
Primary bathroom
- Features: Shower No Tub
- Level: First
- Area: 40 Square Feet
- Dimensions: 8x5
Bathroom 2
- Features: Single Vanity, Tub With Shower
- Level: First
- Area: 42.5 Square Feet
- Dimensions: 8.5x5
Dining room
- Level: First
- Area: 89.25 Square Feet
- Dimensions: 8.5x10.5
Kitchen
- Level: First
- Area: 85 Square Feet
- Dimensions: 8.5x10
Living room
- Level: First
- Area: 202.5 Square Feet
- Dimensions: 15x13.5
Heating
- Central
Cooling
- Central Air
Appliances
- Included: Dishwasher, Disposal, Dryer, Electric Water Heater, Microwave, Range, Refrigerator
- Laundry: Laundry Closet
Features
- Ceiling Fan(s), High Ceilings, Solid Surface Counters, Thermostat, Vaulted Ceiling(s), Walk-In Closet(s)
- Flooring: Carpet, Linoleum, Tile
- Doors: Sliding Doors
- Has fireplace: No
- Common walls with other units/homes: Corner Unit,End Unit
Interior area
- Total structure area: 1,064
- Total interior livable area: 979 sqft
Property
Parking
- Parking features: Assigned, Guest
Features
- Levels: One
- Stories: 1
- Patio & porch: Porch, Screened
- Exterior features: Lighting, Sidewalk, Storage, Tennis Court(s)
- Pool features: Gunite, Heated, In Ground, Outside Bath Access
- Has spa: Yes
- Spa features: Heated, In Ground
- Has view: Yes
- View description: Trees/Woods
Lot
- Size: 3,106 Square Feet
- Residential vegetation: Wooded
Details
- Additional structures: Tennis Court(s)
- Parcel number: 222716716922180230
- Special conditions: None
Construction
Type & style
- Home type: Condo
- Property subtype: Condominium
Materials
- Block
- Foundation: Slab
- Roof: Shingle
Condition
- New construction: No
- Year built: 1985
Utilities & green energy
- Sewer: Public Sewer
- Water: Public
- Utilities for property: Public
Community & HOA
Community
- Features: Buyer Approval Required, Clubhouse, Park, Playground, Pool, Sidewalks, Tennis Court(s)
- Pet fee: $0 monthly
- Subdivision: PINE RIDGE AT LAKE TARPON VILLAGE
HOA
- Has HOA: Yes
- Services included: Common Area Taxes, Community Pool, Insurance, Maintenance Structure, Maintenance Grounds, Sewer, Trash, Water
- HOA fee: $468 monthly
- HOA name: Sentry Management/Alex Oeinaga
- HOA phone: 727-938-9582
Location
- Region: Tarpon Springs
Financial & listing details
- Price per square foot: $172/sqft
- Tax assessed value: $158,936
- Annual tax amount: $335
- Date on market: 9/23/2024
- Cumulative days on market: 85 days
- Listing terms: Cash,Conventional
- Ownership: Fee Simple
- Total actual rent: 0
- Road surface type: Asphalt
Price history
| Date | Event | Price |
|---|---|---|
| 1/17/2025 | Sold | $168,000-11.1%$172/sqft |
Source:  Stellar MLS #TB8306179 Report a problem Stellar MLS #TB8306179 Report a problem | ||
| 12/17/2024 | Pending sale | $189,000$193/sqft |
Source: Stellar MLS #TB8306179 Report a problem | ||
| 9/23/2024 | Listed for sale | $189,000+2.2%$193/sqft |
Source: Stellar MLS #TB8306179 Report a problem | ||
| 7/21/2024 | Listing removed | -- |
Source: Stellar MLS #U8206517 Report a problem | ||
| 7/8/2024 | Price change | $185,000-5.1%$189/sqft |
Source: Stellar MLS #U8206517 Report a problem | ||
| 6/9/2024 | Price change | $195,000-2%$199/sqft |
Source: Stellar MLS #U8206517 Report a problem | ||
| 4/14/2024 | Price change | $199,000-5.2%$203/sqft |
Source: Stellar MLS #U8206517 Report a problem | ||
| 2/16/2024 | Price change | $210,000-4.1%$215/sqft |
Source: Stellar MLS #U8206517 Report a problem | ||
| 1/31/2024 | Price change | $219,000-2.6%$224/sqft |
Source: Stellar MLS #U8206517 Report a problem | ||
| 10/19/2023 | Price change | $224,900-2.2%$230/sqft |
Source: Stellar MLS #U8206517 Report a problem | ||
| 7/21/2023 | Listed for sale | $229,900+384%$235/sqft |
Source: Stellar MLS #U8206517 Report a problem | ||
| 9/8/2000 | Sold | $47,500$49/sqft |
Source: Public Record Report a problem | ||
Public tax history
| Year | Property taxes | Tax assessment |
|---|---|---|
| 2025 | $387 +9.3% | $50,166 +2.9% |
| 2024 | $354 +5.6% | $48,752 +3% |
| 2023 | $335 -13% | $47,332 +3% |
| 2022 | $386 +1.3% | $45,953 +3% |
| 2021 | $381 +1.5% | $44,615 +1.4% |
| 2020 | $375 +3.9% | $43,999 +2.3% |
| 2019 | $361 | $43,010 +1.9% |
| 2018 | $361 +3.2% | $42,208 +2.1% |
| 2017 | $350 +6.3% | $41,340 +2.1% |
| 2016 | $329 +16.1% | $40,490 +0.7% |
| 2015 | $284 -25.1% | $40,209 +0.8% |
| 2014 | $379 +3.4% | $39,890 +1.5% |
| 2013 | $366 +35.6% | $39,300 +1.7% |
| 2012 | $270 | $38,643 -19.5% |
| 2011 | -- | $47,984 -10.4% |
| 2010 | -- | $53,541 -1% |
| 2009 | -- | $54,099 +0.1% |
| 2008 | $522 | $54,045 +3% |
| 2007 | -- | $52,471 -33.2% |
| 2005 | -- | $78,500 +22.5% |
| 2004 | $506 +3.6% | $64,100 +5.1% |
| 2003 | $488 +10.5% | $61,000 +17.8% |
| 2002 | $442 | $51,800 +13.6% |
| 2001 | $442 -48.4% | $45,600 +12.3% |
| 2000 | $857 | $40,600 |
Find assessor info on the county website
Neighborhood: 34688
Nearby homes
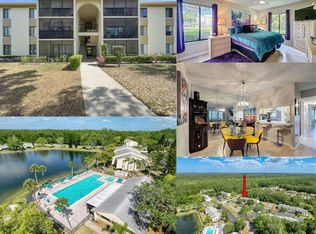
- $1,7802 bd2 ba979 sqft3188 Lake Pine Way S APT B1, Tarpon Springs, FL 34688For Rent
- $190,0002 bd2 ba979 sqft3188 Lake Pine Way S APT D1, Tarpon Springs, FL 34688Sold

- $150,0002 bd2 ba979 sqft3188 Lake Pine Way S APT G1, Tarpon Springs, FL 34688Sold
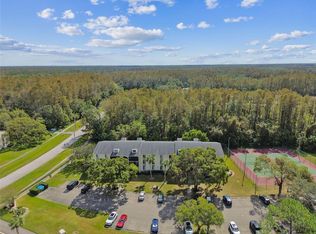
- $190,0002 bd2 ba979 sqft3188 Lake Pine Way S APT G3, Tarpon Springs, FL 34688Sold
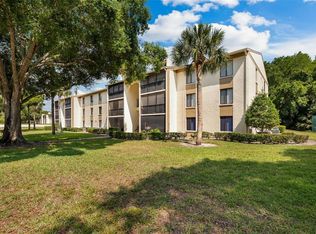
- $135,900-- bd-- ba979 sqft3188 Lake Pine Way S APT A1, Tarpon Springs, FL 34688Off Market
- $143,7002 bd2 ba1k sqft3188 Lake Pine Way S APT A2, Tarpon Springs, FL 34688Off Market
- $133,500-- bd-- ba979 sqft3188 Lake Pine Way S APT A3, Tarpon Springs, FL 34688Off Market
- $138,600-- bd-- ba979 sqft3188 Lake Pine Way S APT B2, Tarpon Springs, FL 34688Off Market
Nearby schools
GreatSchools rating
- 9/10Cypress Woods Elementary SchoolGrades: PK-5Distance: 0.5 mi
- 6/10Tarpon Springs Middle SchoolGrades: 6-8Distance: 5.8 mi
- 7/10East Lake High SchoolGrades: PK,9-12Distance: 0.7 mi
Schools provided by the listing agent
- Elementary: Cypress Woods Elementary-PN
- Middle: Tarpon Springs Middle-PN
- High: East Lake High-PN
Source: Stellar MLS. This data may not be complete. We recommend contacting the local school district to confirm school assignments for this home.
Get a cash offer in 3 minutes
Find out how much your home could sell for in as little as 3 minutes with a no-obligation cash offer.
Estimated market value
$158,800
Get a cash offer in 3 minutes
Find out how much your home could sell for in as little as 3 minutes with a no-obligation cash offer.
Estimated market value
$158,800
- Florida
- Pinellas County
- Tarpon Springs
- 34688
- 3188 LAKE PINE WAY S Unit B3
Nearby cities
Nearby zip codes
Other Tarpon Springs Topics
