Skip main navigation
Sold for $1,289,000
  • $1,289,000

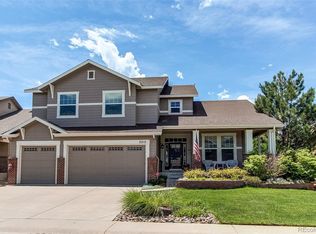
    3188 Lynwood Avenue, Highlands Ranch, CO 80126

    4beds
    4,454sqft
    Single Family Residence
    Built in 2004
    0.26 Acres Lot
    $1,283,500 Zestimate®
    $289/sqft
    $4,881 Estimated rent

    Home value

    $1,283,500

    $1.22M - $1.35M

    $4,881/mo

    Zestimate® history
    Loading
    Loading...

    Owner options

    List your home for rent

    $4,881/mo

    Rent Zestimate®

    Find your next renter with Zillow Rental Manager. Plus, with online applications, you can quickly screen prospective tenants – for free.

    Learn more

    $4,881/mo

    Rent Zestimate®

    Refinance and save

    $6,286/mo

    Est. payment

    Refinancing to a lower rate could help reduce your monthly payments and save thousands over the life of the loan.

    See today's rates

    $6,286/mo

    Est. payment

    Explore your selling options

    Work with a Zillow partner agent

    Leverage their expertise and Zillow's premium Showcase listings to get your home seen by more buyers.

    Get started

    List with your own agent

    Get your home in front of millions of buyers by listing it on Zillow.

    Learn how to do it

    Sell it yourself

    Take full control of how buyers see your home on Zillow by listing For Sale by Owner (FSBO).

    List your home

    What's special

    Entertainer’s Dream with Covered Patio Oasis! Welcome to this exception home in Highlands Ranch desirable Firelight neighborhood. This stunning 4-bedroom, 4.5-bath home is the perfect blend of comfort and style, designed with entertainers in mind. Whether you’re hosting summer gatherings or just a cozy evenings under the string lights, the covered patio is your go-to gathering spot. Featuring a ceiling fan and room for both lounging and dining, it's ready for any occasion—rain or shine. And with a large 1/4 acre beautiful professional landscaped yard as your backdrop, which includes the sights and sounds of a stunning twin waterfall cascading into a shallow pond, your guests may never want to leave! Step into an inviting main floor that perfectly blends functionality with style. The spacious foyer features elevated ceilings, rod-iron railings and a readily accessible home office with french doors — perfect for remote work. The beautiful updated kitchen is the heart of the home, equipped with an oversized island, farmhouse sink, updated appliances including a gas stove top and separate microwave/oven combination, quartz countertops, marble backsplash and ample cabinet space. Retreat to the spacious primary suite, offering a serene atmosphere with abundant natural light. The en-suite bathroom features a double vanity, soaking tub, separate glass-enclosed shower with two shower heads, and two generous walk-in closets for ultimate comfort and convenience. The 3 secondary bedrooms are generously sized (one has an ensuite bath with others conjoined by a Jack-n-Jill). This finished basement offers a blend of comfort and functionality. Featuring a open-concept layout, the space includes a stonewall gas fireplace, media/family area, wet bar, recreation area, bathroom with shower. Additional features include: Planation shutters, crown molding, whole house humidifier, second floor windows replaced 2022, Exterior paint 2024, Water heater & furnace upgraded 2019.

    Zillow last checked:

    Listing updated:

    Listed by:

    Kane Wiese 303-905-7211,

    HomeSmart Realty

    Bought with:

    Ashley Ruh, 100069310

    Century 21 Elevated Real Estate

    Source: REcolorado as distributed by MLS GRID,MLS#: 9146638MLS Logo

    Facts & features

    Interior

    Bedrooms & bathrooms
    • Bedrooms: 4
    • Bathrooms: 5
    • Full bathrooms: 4
    • 1/2 bathrooms: 1
    • Main level bathrooms: 1
    Bedroom
    • Level: Upper
    Bedroom
    • Level: Upper
    Bedroom
    • Level: Upper
    Bathroom
    • Level: Upper
    Bathroom
    • Level: Upper
    Bathroom
    • Level: Upper
    Bathroom
    • Level: Basement
    Bathroom
    • Level: Main
    Other
    • Level: Upper
    Heating
    • Forced Air, Natural Gas
    Cooling
    • Central Air
    Appliances
    • Included: Cooktop, Dishwasher, Disposal, Down Draft, Microwave, Oven
    Features
    • Granite Counters, High Speed Internet
    • Flooring: Carpet, Tile, Wood
    • Windows: Double Pane Windows
    • Basement: Finished
    • Number of fireplaces: 2
    • Fireplace features: Basement, Family Room
    Interior area
    • Total structure area: 4,454
    • Total interior livable area: 4,454 sqft
    • Finished area above ground: 3,182
    • Finished area below ground: 1,079

    Property

    Parking
    • Total spaces: 3
    • Parking features: Concrete
    • Attached garage spaces: 3
    Features
    • Levels: Two
    • Stories: 2
    • Patio & porch: Covered, Front Porch, Patio
    • Exterior features: Gas Valve, Lighting, Water Feature
    • Fencing: Partial
    Lot
    • Size: 0.26 Acres
    • Features: Irrigated, Landscaped, Many Trees
    Details
    • Parcel number: R0430715
    • Zoning: PDU
    • Special conditions: Standard
    • Other equipment: Air Purifier

    Construction

    Type & style
    • Home type: SingleFamily
    • Architectural style: A-Frame
    • Property subtype: Single Family Residence
    Materials
    • Concrete, Frame
    • Foundation: Concrete Perimeter
    • Roof: Composition
    Condition
    • Year built: 2004

    Utilities & green energy

    • Electric: 220 Volts
    • Sewer: Public Sewer
    • Water: Public
    • Utilities for property: Cable Available, Electricity Connected, Internet Access (Wired), Natural Gas Connected, Phone Connected

    Community & neighborhood

    Security
    • Security features: Smoke Detector(s), Video Doorbell
    Location
    • Region: Highlands Ranch
    • Subdivision: Highlands Ranch Firelight

    HOA & financial

    HOA
    • Has HOA: Yes
    • HOA fee: $171 quarterly
    • Association name: HRCA
    • Association phone: 303-791-2500
    • Second HOA fee: $43 monthly
    • Second association name: HRCA
    • Second association phone: 303-791-2500

    Other

    Other facts
    • Listing terms: 1031 Exchange,Cash,Conventional,FHA,Jumbo
    • Ownership: Individual
    • Road surface type: Paved

    Price history

    DateEventPrice
    7/1/2025Sold$1,289,000+3.2%$289/sqft
    Source: REcolorado as distributed by MLS GRID #9146638 Report a problem
    6/26/2025Contingent$1,249,000$280/sqft
    Source: HomeSmart #9146638 Report a problem
    6/2/2025Pending sale$1,249,000$280/sqft
    Source: REcolorado as distributed by MLS GRID #9146638 Report a problem
    5/24/2025Listed for sale$1,249,000$280/sqft
    Source: REcolorado as distributed by MLS GRID #9146638 Report a problem
    5/13/2025Pending sale$1,249,000$280/sqft
    Source: REcolorado as distributed by MLS GRID #9146638 Report a problem
    5/2/2025Listed for sale$1,249,000+183.9%$280/sqft
    Source: REcolorado as distributed by MLS GRID #9146638 Report a problem
    10/14/2004Sold$440,000$99/sqft
    Source: Public Record Report a problem

    Public tax history

    YearProperty taxesTax assessment
    2025$6,235 +0.2%$62,520 -10.5%
    2024$6,223 +32.8%$69,840 -1%
    2023$4,686 -3.8%$70,520 +37.5%
    2022$4,872 $51,290 -2.8%
    2021-- $52,750 +3.3%
    2020$4,737 +8.9%$51,080
    2019$4,350 $51,080 +11%
    2018$4,350 +9.8%$46,030
    2017$3,961 +96.7%$46,030 +0.2%
    2016$2,014 -2.1%$45,940
    2015$2,057 +11.4%$45,940 +20.6%
    2014$1,847 $38,100
    2013-- $38,100 -5.4%
    2012-- $40,280
    2011-- $40,280 -1.5%
    2010-- $40,890 +2%
    2009$3,838 $40,080 +6.6%
    2008-- $37,610 +5%
    2007-- $35,820
    2006$3,427 +881.4%$35,820 +881.4%
    2004$349 +4%$3,650 +0.8%
    2003$336 $3,620
    2002-- --

    Find assessor info on the county website

    Neighborhood: 80126

    Nearby schools

    GreatSchools rating
    Schools provided by the listing agent
    • Elementary: Copper Mesa
    • Middle: Mountain Ridge
    • High: Mountain Vista
    • District: Douglas RE-1

    Source: REcolorado as distributed by MLS GRID. This data may not be complete. We recommend contacting the local school district to confirm school assignments for this home.

    Get a cash offer in 3 minutes
    Find out how much your home could sell for in as little as 3 minutes with a no-obligation cash offer.
    Estimated market value
    $1,283,500
    Get a cash offer in 3 minutes
    Find out how much your home could sell for in as little as 3 minutes with a no-obligation cash offer.
    Estimated market value
    $1,283,500