If you are in search of a truly exquisite residence, meticulously constructed with impeccable craftsmanship and adorned with luxury and elegance, your search ends here! Capuano Builders, renowned for their unparalleled expertise in the prestigious Broadview Heights area, has created a masterpiece that surpasses all expectations. This home has been embellished with every possible lavish feature and detail to make it truly exceptional. As you enter you are greeted by the opulence of transom windows and soaring nine-foot ceilings. The custom woodwork and meticulously crafted crown moldings further enhance the sophisticated aura of this residence, while the solid maple hardwood floors exude timeless beauty. The kitchen, a culinary haven bathed in natural light, welcomes you with its resplendent aura and premium features such as exquisite granite countertops, a tasteful tile backsplash, and recessed lighting. Seamlessly connected to the kitchen, the expansive two-story family room becomes the epitome of entertainment, providing a seamless flow for hosting splendid gatherings. Here, a wall of windows offers a mesmerizing vista of the backyard, while the warmth emitted by the gas fireplace promises cozy evenings during the chill of winter. The generously-sized master bedroom, adorned with the same exquisite hardwood floors, offers a sumptuous sanctuary to retreat to, a haven of tranquility and luxury.
Schedule your private showing today!
Closed
$555,000
3188 Oakwood Trl, Broadview Heights, OH 44147
4beds
3,448sqft
Single Family Residence
Built in 1997
0.46 Acres Lot
$639,400 Zestimate®
$161/sqft
$3,716 Estimated rent
Home value
$639,400
$607,000 - $671,000
$3,716/mo
Zestimate® history
Owner options
List your home for rent
$3,716/mo
Rent Zestimate®
Find your next renter with Zillow Rental Manager. Plus, with online applications, you can quickly screen prospective tenants – for free.
$3,716/mo
Rent Zestimate®
Refinance and save
$4,116/mo
Est. payment
Refinancing to a lower rate could help reduce your monthly payments and save thousands over the life of the loan.
$4,116/mo
Est. payment
Explore your selling options
Work with a Zillow partner agent
Leverage their expertise and Zillow's premium Showcase listings to get your home seen by more buyers.
Get startedList with your own agent
Get your home in front of millions of buyers by listing it on Zillow.
Learn how to do itSell it yourself
Take full control of how buyers see your home on Zillow by listing For Sale by Owner (FSBO).
List your homeWhat's special
Gas fireplaceImpeccable craftsmanshipTasteful tile backsplashExpansive two-story family roomTransom windowsSoaring nine-foot ceilingsPrestigious broadview heights area
Zillow last checked:
Listing updated:
Listed by:
Gina Grassi ginagrassi@kw.com(216)952-9078,
Keller Williams Elevate,
Serge El Helou 440-502-1428,
Keller Williams Elevate
Bought with:
Laura A Scott, 2015004076
HomeSmart Real Estate Momentum LLC
Sahar Maddah, 2021005805
HomeSmart Real Estate Momentum LLC
Source: MLS Now,MLS#: 4498611 Originating MLS: Medina County Board of REALTORS
Originating MLS: Medina County Board of REALTORSFacts & features
Interior
Bedrooms & bathrooms
- Bedrooms: 4
- Bathrooms: 3
- Full bathrooms: 2
- 1/2 bathrooms: 1
- Main level bathrooms: 1
Primary bedroom
- Description: Flooring: Carpet,Wood
- Level: Second
- Dimensions: 18.00 x 14.00
Bedroom
- Description: Flooring: Carpet
- Level: Second
- Dimensions: 24.00 x 13.00
Bedroom
- Description: Flooring: Carpet
- Level: Second
- Dimensions: 13.00 x 12.00
Bedroom
- Description: Flooring: Carpet
- Level: Second
- Dimensions: 12.00 x 11.00
Primary bathroom
- Description: Flooring: Ceramic Tile
- Level: Second
- Dimensions: 15.00 x 10.00
Dining room
- Description: Flooring: Carpet
- Level: First
- Dimensions: 14.00 x 14.00
Eat in kitchen
- Description: Flooring: Wood
- Level: First
- Dimensions: 24.00 x 17.00
Entry foyer
- Description: Flooring: Wood
- Level: First
- Dimensions: 11.00 x 11.00
Family room
- Description: Flooring: Carpet
- Features: Fireplace
- Level: First
- Dimensions: 21.00 x 21.00
Laundry
- Level: First
- Dimensions: 9.00 x 8.00
Living room
- Description: Flooring: Carpet
- Level: First
- Dimensions: 14.00 x 13.00
Loft
- Description: Flooring: Carpet
- Level: Second
- Dimensions: 12.00 x 10.00
Office
- Description: Flooring: Wood
- Level: First
- Dimensions: 12.00 x 11.00
Heating
- Forced Air, Gas
Cooling
- Central Air
Appliances
- Included: Dryer, Dishwasher, Microwave, Range, Washer
Features
- Has basement: Yes
- Number of fireplaces: 1
Interior area
- Total structure area: 3,448
- Total interior livable area: 3,448 sqft
- Finished area above ground: 3,448
Property
Parking
- Total spaces: 3
- Parking features: Direct Access, Paved
- Garage spaces: 3
Features
- Levels: Two
- Stories: 2
Lot
- Size: 0.46 Acres
Details
- Parcel number: 58406027
Construction
Type & style
- Home type: SingleFamily
- Architectural style: Colonial
- Property subtype: Single Family Residence
Materials
- Brick, Vinyl Siding
- Roof: Asphalt,Fiberglass
Condition
- Year built: 1997
Utilities & green energy
- Sewer: Public Sewer
- Water: Public
Community & HOA
Community
- Subdivision: Oakwood
HOA
- Has HOA: Yes
- Services included: Insurance
- HOA fee: $200 annually
- HOA name: Oakwood Homeowners Association
Location
- Region: Broadview Heights
Financial & listing details
- Price per square foot: $161/sqft
- Tax assessed value: $506,800
- Annual tax amount: $9,229
- Date on market: 10/19/2023
- Cumulative days on market: 9 days
Price history
| Date | Event | Price |
|---|---|---|
| 11/24/2023 | Sold | $555,000+0.9%$161/sqft |
Source:  MLS Now #4498611 Report a problem MLS Now #4498611 Report a problem | ||
| 10/28/2023 | Pending sale | $549,900$159/sqft |
Source: MLS Now #4498611 Report a problem | ||
| 10/19/2023 | Listed for sale | $549,900+50%$159/sqft |
Source: MLS Now #4498611 Report a problem | ||
| 4/10/2017 | Sold | $366,500-6%$106/sqft |
Source: MLS Now #3878982 Report a problem | ||
| 3/16/2017 | Pending sale | $389,900$113/sqft |
Source: Howard Hanna - Brecksville #3878982 Report a problem | ||
| 2/22/2017 | Listed for sale | $389,900$113/sqft |
Source: Howard Hanna - Brecksville #3878982 Report a problem | ||
| 11/12/2016 | Listing removed | $389,900$113/sqft |
Source: Howard Hanna - Brecksville #3806734 Report a problem | ||
| 10/18/2016 | Price change | $389,900-2.5%$113/sqft |
Source: Howard Hanna - Brecksville #3806734 Report a problem | ||
| 9/14/2016 | Listed for sale | $399,900-3.6%$116/sqft |
Source: Howard Hanna - Brecksville #3806734 Report a problem | ||
| 5/15/2016 | Listing removed | $414,900$120/sqft |
Source: Howard Hanna - Brecksville #3806734 Report a problem | ||
| 5/11/2016 | Listed for sale | $414,900+29.7%$120/sqft |
Source: Howard Hanna - Brecksville #3806734 Report a problem | ||
| 2/1/1999 | Sold | $319,900+399.8%$93/sqft |
Source: Public Record Report a problem | ||
| 4/16/1997 | Sold | $64,000$19/sqft |
Source: Public Record Report a problem | ||
Public tax history
| Year | Property taxes | Tax assessment |
|---|---|---|
| 2025 | $10,311 -5.6% | $177,380 |
| 2024 | $10,921 +17.6% | $177,380 +26.8% |
| 2023 | $9,289 +0.6% | $139,930 |
| 2022 | $9,229 -1.5% | $139,930 |
| 2021 | $9,370 -0.6% | $139,930 +4% |
| 2020 | $9,422 +0.6% | $134,540 |
| 2019 | $9,368 +1.3% | $134,540 |
| 2018 | $9,252 -0.7% | $134,540 +4.8% |
| 2017 | $9,319 +15.4% | $128,350 |
| 2016 | $8,073 | $128,350 |
| 2015 | $8,073 +9% | $128,350 +7% |
| 2014 | $7,406 +1.6% | $119,950 |
| 2013 | $7,286 +3.4% | $119,950 |
| 2012 | $7,049 -5.1% | $119,950 |
| 2011 | $7,426 +898.2% | $119,950 |
| 2010 | $744 -89.9% | $119,950 |
| 2009 | $7,357 +5.6% | $119,950 -7% |
| 2008 | $6,965 +1.1% | $128,980 |
| 2007 | $6,888 -0.3% | $128,980 |
| 2006 | $6,910 +5.1% | $128,980 +7.7% |
| 2005 | $6,572 +0.1% | $119,810 |
| 2004 | $6,567 +2.5% | $119,810 |
| 2003 | $6,407 +5.8% | $119,810 +7% |
| 2002 | $6,055 -38% | $111,970 |
| 2001 | $9,764 -0.6% | $111,970 |
| 2000 | $9,820 | $111,970 |
Find assessor info on the county website
Neighborhood: 44147
Nearby homes
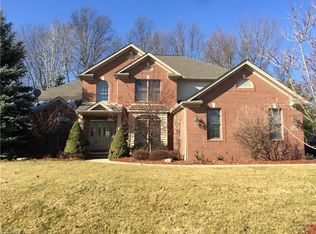
- $615,1004 bd4 ba3.6k sqft3182 Oakwood Trl, Broadview Heights, OH 44147Off Market
- $589,6004 bd2 ba2.7k sqft3194 Oakwood Trl #2, Broadview Heights, OH 44147Off Market
- $554,0005 bd4 ba4.3k sqft3194 Oakwood Trl, Broadview Heights, OH 44147Sold
- $348,4004 bd2 ba1.7k sqft13911 Quail Oval, North Royalton, OH 44133Off Market
- $415,5004 bd3 ba3.7k sqft13921 Quail Oval, North Royalton, OH 44133Sold
- $614,0005 bd3 ba3.4k sqft3176 Oakwood Trl, Broadview Heights, OH 44147Off Market
- $359,9004 bd2 ba1.8k sqft13901 Quail Oval, North Royalton, OH 44133Off Market
- $321,4004 bd1 ba1.7k sqft13931 Quail Oval, North Royalton, OH 44133Off Market
Nearby schools
GreatSchools rating
- 8/10North Royalton Middle SchoolGrades: 5-8Distance: 1.6 mi
- 8/10North Royalton High SchoolGrades: 9-12Distance: 1.6 mi
- 9/10North Royalton Elementary SchoolGrades: PK-4Distance: 1.6 mi
Schools provided by the listing agent
- District: North Royalton CSD - 1821
Source: MLS Now. This data may not be complete. We recommend contacting the local school district to confirm school assignments for this home.
Get a cash offer in 3 minutes
Find out how much your home could sell for in as little as 3 minutes with a no-obligation cash offer.
Estimated market value
$639,400
Get a cash offer in 3 minutes
Find out how much your home could sell for in as little as 3 minutes with a no-obligation cash offer.
Estimated market value
$639,400
- Ohio
- Cuyahoga County
- Broadview Heights
- 44147
- 3188 Oakwood Trl
Nearby cities
Nearby zip codes
Other Broadview Heights Topics
- Apartments for Rent in 44147
- Houses for Sale in 44147
- Houses for Rent in 44147
- 44147 Real Estate
- Broadview Heights Condos
- Houses for Sale in Broadview Heights
- Newest Listings in Broadview Heights
- Broadview Heights Home Values
- Broadview Heights Real Estate Agents
- Broadview Heights Refinance
- Broadview Heights Mortgage Rates
