Experience exceptional craftsmanship in this new custom-built home by Mojer Construction, located in the desirable Providence neighborhood. This thoughtfully designed two-story home features 3 spacious bedrooms, a versatile flex room, convenient second-floor laundry, and an open-concept layout for everyday living and entertaining. Handcrafted Amish-built cabinetry is featured throughout the home, complemented by quartz countertops, premium flooring, and quality finishes. The private primary suite includes a custom tile walk-in shower, while the spacious backyard offers plenty of room to enjoy the outdoors. The lower level features 9-foot ceilings and can be finished for an additional $45,000, adding approximately 720 square feet of living space. There is even more to this exceptional home, schedule your private showing today and see everything this home has to offer.
Offer-no show
Price cut: $10K (8/6)
$549,700
3188 Prospect Dr, Sun Prairie, WI 53590
3beds
1,967sqft
Single Family Residence
Built in 2026
6,969 Square Feet Lot
$548,600 Zestimate®
$279/sqft
$29/mo HOA
What's special
- --
- on Zillow
- 8
- views
- 0
- saves
Zillow last checked:
Listing updated:
Listed by:
Jeremiah Sullivan,
Real Broker LLC
Source: SCWMLS,MLS#: 2028328
Facts & features
Interior
Bedrooms & bathrooms
- Bedrooms: 3
- Bathrooms: 3
- Full bathrooms: 2
- 1/2 bathrooms: 1
- Main level bathrooms: 1
Primary bedroom
- Level: Upper
- Area: 210
- Dimensions: 15 x 14
Bedroom 2
- Level: Upper
- Area: 121
- Dimensions: 11 x 11
Bedroom 3
- Level: Upper
- Area: 132
- Dimensions: 12 x 11
Dining room
- Level: Main
- Area: 110
- Dimensions: 10 x 11
Kitchen
- Features: Dishwasher, Disposal, Kitchen Island, Microwave, Pantry, Range/Oven, Refrigerator
- Level: Main
- Area: 170
- Dimensions: 10 x 17
Living room
- Level: Main
- Area: 240
- Dimensions: 16 x 15
Heating
- Forced Air
Cooling
- Central Air
Appliances
- Included: Washer, Dryer, Water Softener Included
- Laundry: Upper Level
Features
- Walk-In Closet(s), At Least 1 tub, Internet- Fiber available, Den/Office
- Basement: Full,Bath/Stubbed,Radon Mitigation System,Daylight,Unfinished
- Number of fireplaces: 1
- Fireplace features: 1 fireplace, Electric
Interior area
- Total structure area: 1,967
- Total interior livable area: 1,967 sqft
- Finished area above ground: 1,967
Property
Parking
- Total spaces: 2
- Parking features: 2 car, Attached, Keyless Entry
- Attached garage spaces: 2
- Has uncovered spaces: Yes
Features
- Levels: Two
- Stories: 2
- Patio & porch: Patio, Front Porch
Lot
- Size: 6,969 Square Feet
- Dimensions: 51x139
- Features: Corner Lot, Sidewalk
Details
- Parcel number: 081011343512
- Zoning: R
Construction
Type & style
- Home type: SingleFamily
- Architectural style: Prairie/Craftsman
- Property subtype: Single Family Residence
Materials
- Vinyl Siding, Aluminum Siding, Engineered Wood
- Foundation: Poured concrete foundatn
Condition
- Under Construction
- New construction: Yes
- Year built: 2026
Details
- Builder name: Mojer Construction
Utilities & green energy
- Sewer: Public Sewer
- Water: Public
Community & HOA
Community
- Security: Carbon Monoxide Detector(s)
- Subdivision: PROVIDENCE
HOA
- Has HOA: Yes
- HOA fee: $350 annually
Location
- Region: Sun Prairie
Financial & listing details
- Price per square foot: $279/sqft
- Tax assessed value: $69,100
- Annual tax amount: $1,400
- Date on market: 7/17/2026
- Inclusions: GAS RANGE, DISHWASHER, REFIGERATOR, MICROWAVE
Estimated market value
$548,600
$521,000 - $576,000
$2,973/mo
Price history
| Date | Event | Price |
|---|---|---|
| 8/13/2026 | Pending sale | $549,700$279/sqft |
Source: SCWMLS #2028328 Report a problem | ||
| 8/6/2026 | Price change | $549,700-1.8%$279/sqft |
Source: SCWMLS #2028328 Report a problem | ||
| 7/17/2026 | Listed for sale | $559,700+699.6%$285/sqft |
Source: SCWMLS #2028328 Report a problem | ||
| 1/4/2021 | Sold | $70,000$36/sqft |
Source: Public Record Report a problem | ||
Public tax history
| Year | Property taxes | Tax assessment |
|---|---|---|
| 2024 | $1,341 +9.2% | $69,100 |
| 2023 | $1,228 -11.6% | $69,100 +10% |
| 2022 | $1,389 +1.6% | $62,800 |
| 2021 | $1,367 -1.1% | $62,800 |
| 2020 | $1,382 +33.4% | $62,800 +38.9% |
| 2019 | $1,036 0% | $45,200 |
| 2018 | $1,036 +428.3% | $45,200 +402.2% |
| 2017 | $196 -4.3% | $9,000 +5.9% |
| 2016 | $205 +3.2% | $8,500 |
| 2015 | $199 -8.4% | $8,500 -7.6% |
| 2014 | $217 -2.5% | $9,200 |
| 2013 | $222 +2.3% | $9,200 |
| 2012 | $217 -5.3% | $9,200 |
| 2011 | $230 | $9,200 -9.8% |
| 2010 | $230 +1.3% | $10,200 |
| 2009 | $227 -10.3% | $10,200 -17.1% |
| 2008 | $253 +1.9% | $12,300 |
| 2007 | $248 +2.6% | $12,300 |
| 2006 | $242 -9% | $12,300 +2.5% |
| 2005 | $266 | $12,000 |
| 2004 | $266 +42.8% | $12,000 +48.1% |
| 2003 | $186 | $8,100 |
Find assessor info on the county website
Monthly payment
Est. payment
Payment breakdown
Explore the cost of this home by adjusting the details. Changes won't be saved.Climate risks
Neighborhood: 53590
Nearby schools
Schools provided by the listing agent
- Elementary: Horizon
- Middle: Prairie View
- High: Sun Prairie West
- District: Sun Prairie
Source: SCWMLS. This data may not be complete. We recommend contacting the local school district to confirm school assignments for this home.
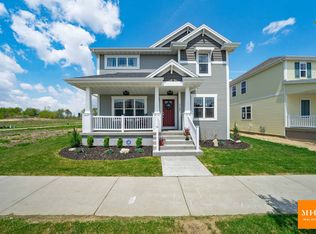
- $553,7004 bd3 ba2.2k sqft3180 Prospect Dr, Sun Prairie, WI 53590Off Market
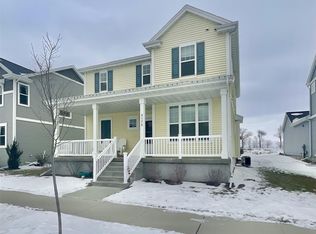
- $590,8004 bd3 ba2.5k sqft3172 Prospect Dr, Sun Prairie, WI 53590Off Market
- $628,400-- bd-- ba-- sqft1089 Celebration Blvd, Sun Prairie, WI 53590Off Market
- $15,000-- bd-- ba-- sqft1071 Celebration Blvd, Sun Prairie, WI 53590Off Market
Similar homes
- from $543,7004 bd3 ba2.1k sqftThe Hudson Plan, Smith's Crossing McCoy Addition, Sun Prairie, WI 53590New Construction
 Veridian Homes
 - from $635,4003 bd3 ba2.2k sqftThe Lexington Plan, Smith's Crossing McCoy Addition, Sun Prairie, WI 53590New Construction
 Veridian Homes
 - from $523,4003 bd2 ba1.7k sqftThe Cooper Plan, Smith's Crossing McCoy Addition, Sun Prairie, WI 53590New Construction
 Veridian Homes
 - from $527,0004 bd3 ba2k sqftThe Hoffman Plan, Smith's Crossing McCoy Addition, Sun Prairie, WI 53590New Construction
 Veridian Homes
