BELOW MARKET INTEREST RATE AVAILABLE. Beautiful new build construction. 4-bedrooms, 2.5 baths, LOFT 2 car garage home. Driveway is made of brick pavers. Very open floor plan downstairs. Bright Kitchen with White wood cabinets, Kitchen Island, walk-in pantry, backsplash and GAS stove. Plank wood like tile throughout downstairs. Sliders leads to covered patio in the backyard. Upstairs has 4 bedrooms, large loft and 2 full baths. Upstairs Laundry. Community Pool and Kids Pool/splashpad.
For sale
$444,990
3188 S 180th Avenue, Goodyear, AZ 85338
4beds
2,284sqft
Single Family Residence
Built in 2026
3,915 Square Feet Lot
$-- Zestimate®
$195/sqft
$140/mo HOA
What's special
Gas stoveWalk-in pantryKitchen islandUpstairs laundry
- 15 days
- 273
- 16
Likely to sell faster than
Zillow last checked:
Listing updated:
Listed by:
Kelly Thatcher 480-433-8941,
Risewell Homes
Source: ARMLS,MLS#: 7092534
Facts & features
Interior
Bedrooms & bathrooms
- Bedrooms: 4
- Bathrooms: 3
- Full bathrooms: 2
- 1/2 bathrooms: 1
Heating
- Heat Pump
Cooling
- Central Air, Programmable Thmstat
Appliances
- Included: Built-in Microwave, Dishwasher, Disposal, Gas Range, Gas Oven
- Laundry: Upper Level
Features
- Pantry, Quartz Countertops, High Speed Internet, Smart Home, Double Vanity, Upstairs, Eat-in Kitchen, 9+ Flat Ceilings, Kitchen Island, 3/4 Bath Master Bdrm
- Flooring: Carpet, Tile
- Windows: Screens, Low Emissivity Windows, Double Pane Windows, Vinyl Frame
- Has basement: No
- Has fireplace: No
Interior area
- Total structure area: 2,284
- Total interior livable area: 2,284 sqft
Property
Parking
- Total spaces: 4
- Parking features: Attached, Garage Door Opener
- Attached garage spaces: 2
- Uncovered spaces: 2
Features
- Stories: 2
- Patio & porch: Covered
- Spa features: None
- Fencing: Block
Lot
- Size: 3,915 Square Feet
- Features: Sprinklers In Front, Desert Front, Dirt Back
Details
- Parcel number: 50249583
Construction
Type & style
- Home type: SingleFamily
- Architectural style: Spanish
- Property subtype: Single Family Residence
Materials
- Stucco, Wood Frame
- Foundation: Slab
- Roof: Tile
Condition
- Year built: 2026
Details
- Builder name: Risewell Homes
- Warranty included: Yes
Utilities & green energy
- Sewer: Public Sewer
Community & HOA
Community
- Features: Pool, Pickleball, Playground, Biking/Walking Path
- Subdivision: Citrus Park
HOA
- Has HOA: Yes
- Services included: Maintenance Grounds, Street Maint
- HOA fee: $140 monthly
- HOA name: Citrus Park Homeowne
- HOA phone: 602-957-9191
Location
- Region: Goodyear
Financial & listing details
- Price per square foot: $195/sqft
- Tax assessed value: $3,900
- Annual tax amount: $25
- Date on market: 10/11/2026
- Listing terms: VA Loan,Cash,FannieMae (HomePath),Conventional,FHA
- Ownership: Fee Simple
- Road surface type: Paved
Estimated market value
Not available
Estimated sales range
Not available
Not available
Price history
| Date | Event | Price |
|---|---|---|
| 10/11/2026 | Listed for sale | $444,990$195/sqft |
Source:  ARMLS #7092534 Report a problem | ||
Public tax history
| Year | Property taxes | Tax assessment |
|---|---|---|
| 2025 | $28 +61.5% | $585 +63.4% |
| 2024 | $17 | $358 |
Find assessor info on the county website
Monthly payment
Est. payment
Payment breakdown
Explore the cost of this home by adjusting the details. Changes won't be saved.Climate risks
Neighborhood: 85338
Nearby schools
Schools provided by the listing agent
- Elementary: Las Brisas Academy
- Middle: Las Brisas Academy
- High: Estrella Foothills High School
- District: Liberty Elementary District
Source: ARMLS. This data may not be complete. We recommend contacting the local school district to confirm school assignments for this home.
Similar homes
- $450,0004 bd3 ba2.1k sqft17446 W FULTON Street W, Goodyear, AZ 85338For Sale
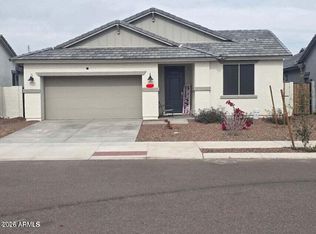 MLS ID #7097696, Mervat Cherno-Latecz, American Pride Realty. ARMLS
- from $434,9904 bd3 ba2.3k sqftAmber Plan, El Cidro, Goodyear, AZ 85338New Construction
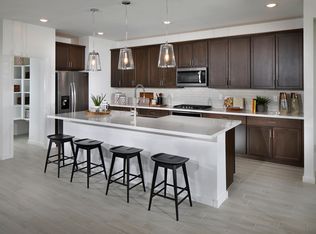 Meritage Homes
- $415,0004 bd3 ba2.1k sqft17986 W FULTON Street, Goodyear, AZ 85338For Sale
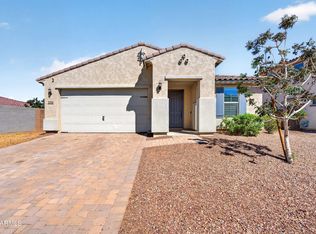 MLS ID #7083051, Gary R Smith, Keller Williams Integrity First Realty. ARMLS
- from $410,9903 bd3 ba2k sqftPerrine Plan, Valencia at Citrus Park, Goodyear, AZ 85338New Construction
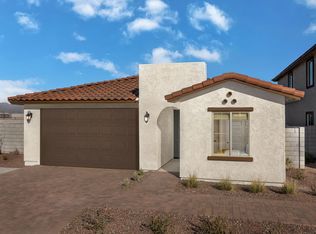 Risewell Homes
