Skip main navigation
Off market
  • $593,200

    3188 S Wilson St, Kennewick, WA 99338

    3beds
    2,319sqft
    SingleFamily
    Built in 2019
    10,454 Square Feet Lot
    $593,200 Zestimate®
    $256/sqft
    $3,066 Estimated rent

    Home value

    $593,200

    $564,000 - $623,000

    $3,066/mo

    Zestimate® history
    Loading
    Loading...

    Owner options

    List your home for rent

    $3,066/mo

    Rent Zestimate®

    Find your next renter with Zillow Rental Manager. Plus, with online applications, you can quickly screen prospective tenants – for free.

    Learn more

    $3,066/mo

    Rent Zestimate®

    Refinance and save

    $3,553/mo

    Est. payment

    Refinancing to a lower rate could help reduce your monthly payments and save thousands over the life of the loan.

    See today's rates

    $3,553/mo

    Est. payment

    Explore your selling options

    Work with a Zillow partner agent

    Leverage their expertise and Zillow's premium Showcase listings to get your home seen by more buyers.

    Get started

    List with your own agent

    Get your home in front of millions of buyers by listing it on Zillow.

    Learn how to do it

    Sell it yourself

    Take full control of how buyers see your home on Zillow by listing For Sale by Owner (FSBO).

    List your home

    What's special

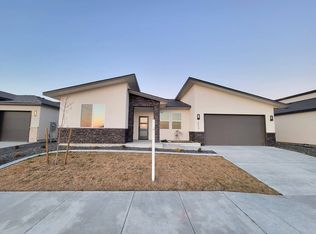
    Welcome to the Cypress! This modern farmhouse offers an open floor plan concept with spacious living areas and 10 foot ceilings! This home has 3 bedrooms, an office, and bonus room!The chef's kitchen offers, soft close drawers, quartz counter tops, stainless appliances including gas range/oven with stainless steel hood vent, under cabinet lighting, large center island and walk-in pantry. The master suite is conveniently located on themain level and includes alarge walk-in closet, fully tiled shower, tile flooring, his and her sinks, linen closet and more. Also located on the main level is theutility room withspacious cabinets, tiled folding counter,coat closet for guests, and a mud room with a built-in bench that enters into the fully insulated 3 car garage! Upstairsyou will enjoy a oversized bonus room complimented by a bathroom! This homehas stucco exterior and includes a large covered patio!Don't miss out on this charming farmstyle home, come see it today!

    This property is off market, which means it's not currently listed for sale or rent on Zillow. This may be different from what's available on other websites or public sources.

    Facts & features

    Interior

    Bedrooms & bathrooms
    • Bedrooms: 3
    • Bathrooms: 3
    • Full bathrooms: 2
    • 1/2 bathrooms: 1
    Heating
    • Heat pump, Gas
    Cooling
    • Central
    Appliances
    • Included: Dishwasher, Range / Oven
    Features
    • Basement: No Basement
    • Has fireplace: No
    Interior area
    • Total interior livable area: 2,319 sqft

    Property

    Parking
    • Parking features: Garage - Attached
    Features
    • Exterior features: Stucco, Wood
    Lot
    • Size: 10,454 sqft
    Details
    • Parcel number: 117892030000069

    Construction

    Type & style
    • Home type: SingleFamily
    Materials
    • Foundation: Crawl/Raised
    • Roof: Composition
    Condition
    • New construction: No
    • Year built: 2019

    Utilities & green energy

    • Utilities for property: Appliances-Electric, Electric

    Community & neighborhood

    Location
    • Region: Kennewick

    Other

    Other facts
    • ROOF: Comp Shingle
    • New: New Complete
    • Total Baths: 3
    • Garage Capacity: Three
    • PROPERTY DESCRIPTION: View
    • Sale/Rent: For Sale
    • Originating MLS: Tri City
    • Agreements: CC&R
    • New Construction (Y/N): Yes
    • Zoning Type: Residential
    • Style 1: 1 Story w/ bonus room
    • WATER/SEWER: Water - Public, Sewer - Connected
    • GARAGE/PARKING: 3 car
    • BASEMENT: No Basement
    • FIREPLACE/FREESTAND STOVE: FP - Gas, In Living Room
    • FOUNDATION/CONST: Crawl Space
    • HVAC: Electric - Heating
    • INTERIOR: Ceiling - Raised, Utility Sink, Utility Closet
    • ROOMS: Bath - Master, Room - Bonus, Kitchen Island, Counters - Granite/Quartz, Room - Laundry, Master Suite, Master - Main Level
    • UTILITIES: Appliances-Electric, Electric
    • WINDOWS: Windows - Wood Wrapped
    • FLOORING: See Remarks
    • Subdivision: APPLE VALLEY

    Price history

    DateEventPrice
    5/10/2019Sold$379,000$163/sqft
    Source: PACMLS #235702 Report a problem
    2/21/2019Listed for sale$379,000+374.3%$163/sqft
    Source: Retter & Company Sotheby's International Realty #235450 Report a problem
    5/14/2018Sold$79,900$34/sqft
    Source: Public Record Report a problem

    Public tax history

    YearProperty taxesTax assessment
    2024$4,162 -5.7%$524,720 -6.2%
    2023$4,416 +50.9%$559,510 +34%
    2022$2,926 -21%$417,510 +9.1%
    2021$3,702 +2.4%$382,760 +6.4%
    2020$3,617 -25.6%$359,590 -14.1%
    2019$4,864 +303.1%$418,570 +498%
    2018$1,207 $70,000

    Find assessor info on the county website

    Neighborhood: 99338

    Nearby schools

    GreatSchools rating
    Schools provided by the listing agent
    • District: Kennewick

    Source: The MLS. This data may not be complete. We recommend contacting the local school district to confirm school assignments for this home.

    Get pre-qualified for a loan
    At Zillow Home Loans, we can pre-qualify you in as little as 5 minutes with no impact to your credit score.

    An equal housing lender. NMLS #10287.

    Sell for more on Zillow
    Get a Zillow Showcase℠ listing at no additional cost and you could sell for .
    $593,200
    2% more
    +$11,864
    With Zillow Showcase(estimated)
    $605,064