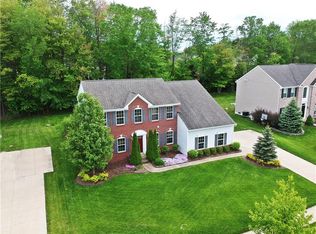
Step into this stunning 4-bedroom, 3.5-bath colonial home, located in the sought-after Reserve at Kensington, offering spacious living at its finest. A grand two-story foyer with beautiful wood flooring sets the tone for the home’s elegant design. The expansive 2-story great room welcomes you with its open floor plan, seamlessly connecting to a large kitchen complete with beautiful granite countertops, an island, and a second kitchenette—ideal for prepping, cooking and entertaining. A bright and airy morning room with vaulted ceilings off the kitchen provides a perfect spot to enjoy your morning coffee. A dedicated office with French doors offers privacy, while formal dining and living rooms add elegance and functionality. The elegant two-way staircase adds a grand touch, leading to the upper level. The spacious primary bedroom boasts two walk-in closets and a private bath, creating a true retreat. Three additional bedrooms are generously sized and share a 2nd full bath.The finished basement features a 3rd full bath, a TV/theater or play area, and a workout space for all your needs. Additional features include a 3-car garage and a beautifully landscaped backyard with a patio and deck—perfect for outdoor relaxation and gatherings. This home is the ideal combination of luxury, comfort, and style. 1 Year Home Warranty is also offered to the new owner!
Closed
$643,000
3188 Saint Mikala Ct, Twinsburg, OH 44087
4beds
5,144sqft
Single Family Residence
Built in 2008
0.36 Acres Lot
$679,900 Zestimate®
$125/sqft
$4,602 Estimated rent
Home value
$679,900
$612,000 - $755,000
$4,602/mo
Zestimate® history
Owner options
List your home for rent
$4,602/mo
Rent Zestimate®
Find your next renter with Zillow Rental Manager. Plus, with online applications, you can quickly screen prospective tenants – for free.
$4,602/mo
Rent Zestimate®
Refinance and save
$4,781/mo
Est. payment
Refinancing to a lower rate could help reduce your monthly payments and save thousands over the life of the loan.
$4,781/mo
Est. payment
Explore your selling options
Work with a Zillow partner agent
Leverage their expertise and Zillow's premium Showcase listings to get your home seen by more buyers.
Get startedList with your own agent
Get your home in front of millions of buyers by listing it on Zillow.
Learn how to do itSell it yourself
Take full control of how buyers see your home on Zillow by listing For Sale by Owner (FSBO).
List your homeWhat's special
Zillow last checked:
Listing updated:
Listed by:
Julia G Mellon juliamellon@howardhanna.com330-348-1243,
Howard Hanna,
Dax Mellon 330-274-1287,
Howard Hanna
Bought with:
Karine J Garfield, 441386
Howard Hanna
Source: MLS Now,MLS#: 5100031Originating MLS: Akron Cleveland Association of REALTORS
Facts & features
Interior
Bedrooms & bathrooms
- Bedrooms: 4
- Bathrooms: 4
- Full bathrooms: 3
- 1/2 bathrooms: 1
- Main level bathrooms: 1
Primary bedroom
- Description: Flooring: Carpet
- Level: Second
- Dimensions: 22 x 30
Bedroom
- Description: Flooring: Carpet
- Level: Second
- Dimensions: 11 x 15
Bedroom
- Description: Flooring: Carpet
- Level: Second
- Dimensions: 13 x 14
Bedroom
- Description: Flooring: Carpet
- Level: Second
- Dimensions: 11 x 14
Dining room
- Description: Flooring: Carpet
- Level: First
- Dimensions: 11 x 15
Eat in kitchen
- Description: Flooring: Wood
- Level: First
- Dimensions: 16 x 14
Entry foyer
- Description: Flooring: Wood
- Level: First
- Dimensions: 10 x 6
Great room
- Description: Flooring: Carpet
- Features: Fireplace
- Level: First
- Dimensions: 19 x 17
Kitchen
- Description: Flooring: Wood
- Level: First
- Dimensions: 5 x 7
Laundry
- Description: Flooring: Wood
- Level: First
- Dimensions: 13 x 5
Living room
- Description: Flooring: Carpet
- Level: First
- Dimensions: 19 x 17
Media room
- Description: Flooring: Carpet
- Level: Basement
- Dimensions: 18 x 12
Office
- Description: Flooring: Carpet
- Level: First
- Dimensions: 13 x 12
Recreation
- Description: Flooring: Carpet
- Level: Basement
- Dimensions: 17 x 32
Recreation
- Description: Flooring: Carpet
- Level: Basement
- Dimensions: 34 x 25
Sitting room
- Description: Flooring: Wood
- Level: First
- Dimensions: 15 x 11
Heating
- Forced Air
Cooling
- Central Air
Appliances
- Included: Dishwasher, Disposal, Microwave, Refrigerator
Features
- Basement: Full,Finished
- Number of fireplaces: 1
Interior area
- Total structure area: 5,144
- Total interior livable area: 5,144 sqft
- Finished area above ground: 3,494
- Finished area below ground: 1,650
Property
Parking
- Parking features: Attached, Garage
- Attached garage spaces: 3
Features
- Levels: Two
- Stories: 2
Lot
- Size: 0.36 Acres
Details
- Parcel number: 6205710
Construction
Type & style
- Home type: SingleFamily
- Architectural style: Colonial
- Property subtype: Single Family Residence
Materials
- Brick, Vinyl Siding
- Roof: Asphalt,Fiberglass
Condition
- Year built: 2008
Details
- Warranty included: Yes
Utilities & green energy
- Sewer: Public Sewer
- Water: Public
Community & HOA
Community
- Subdivision: Reserve/Kensington
HOA
- Has HOA: Yes
- Services included: Maintenance Grounds
- HOA fee: $450 annually
- HOA name: Reserve At Kensington
Location
- Region: Twinsburg
Financial & listing details
- Price per square foot: $125/sqft
- Tax assessed value: $517,700
- Annual tax amount: $10,755
- Date on market: 2/13/2025
- Cumulative days on market: 6 days
- Listing agreement: Exclusive Right To Sell
Price history
| Date | Event | Price |
|---|---|---|
| 5/6/2025 | Sold | $643,000+2.1%$125/sqft |
Source: Public Record Report a problem | ||
| 2/18/2025 | Pending sale | $629,900$122/sqft |
Source: MLS Now #5100031 Report a problem | ||
| 2/13/2025 | Listed for sale | $629,900+46%$122/sqft |
Source: MLS Now #5100031 Report a problem | ||
| 9/12/2008 | Sold | $431,425+353.4%$84/sqft |
Source: Public Record Report a problem | ||
| 5/29/2008 | Sold | $95,150$18/sqft |
Source: Public Record Report a problem | ||
Public tax history
| Year | Property taxes | Tax assessment |
|---|---|---|
| 2025 | $10,588 -1.5% | $181,190 |
| 2024 | $10,754 +4.3% | $181,190 |
| 2023 | $10,314 +14.6% | $181,190 +30.8% |
| 2022 | $9,000 -0.6% | $138,520 |
| 2021 | $9,050 | $138,520 |
| 2020 | -- | $138,520 +12.2% |
| 2019 | $8,753 +1.6% | $123,509 0% |
| 2018 | $8,614 +13.3% | $123,510 |
| 2017 | $7,602 | $123,510 |
| 2016 | $7,602 | $123,510 |
| 2015 | $7,602 +0.2% | $123,510 |
| 2014 | $7,588 -8.1% | $123,510 -8.2% |
| 2013 | $8,259 -0.7% | $134,500 |
| 2012 | $8,319 +10.2% | $134,500 +0% |
| 2011 | $7,546 +1.6% | $134,499 -5.8% |
| 2010 | $7,428 | $142,780 -0.3% |
| 2009 | -- | $143,210 +524% |
| 2008 | $1,300 +604.9% | $22,950 +1810.9% |
| 2007 | $184 | $1,201 |
| 2006 | -- | -- |
Find assessor info on the county website
Neighborhood: 44087
Nearby homes
- $651,2004 bd4 ba3.7k sqft3178 Saint Mikala Ct, Twinsburg, OH 44087Off Market

- $578,1004 bd3 ba3.3k sqft3198 Saint Mikala Ct, Twinsburg, OH 44087Off Market

- $590,0005 bd4 ba3.3k sqft3168 Saint Mikala Ct, Twinsburg, OH 44087Sold
- $502,5004 bd4 ba2.7k sqft3208 Saint Mikala Ct, Twinsburg, OH 44087Off Market
- $627,9005 bd4 ba3k sqft3181 Neille Ln, Twinsburg, OH 44087Off Market
- $688,9004 bd5 ba3.4k sqft3191 Neille Ln, Twinsburg, OH 44087Off Market
- $580,1005 bd4 ba3.1k sqft3183 Saint Mikala Ct, Twinsburg, OH 44087Off Market
- $657,7005 bd4 ba3.9k sqft3193 Saint Mikala Ct, Twinsburg, OH 44087Off Market
Nearby schools
GreatSchools rating
- NAWilcox Elementary SchoolGrades: PK-1Distance: 1 mi
- 7/10R B Chamberlin Middle SchoolGrades: 7-8Distance: 1.7 mi
- 8/10Twinsburg High SchoolGrades: 9-12Distance: 1.5 mi
Schools provided by the listing agent
- District: Twinsburg CSD - 7716
Source: MLS Now. This data may not be complete. We recommend contacting the local school district to confirm school assignments for this home.
Get a cash offer in 3 minutes
Find out how much your home could sell for in as little as 3 minutes with a no-obligation cash offer.
Estimated market value
$679,900
Get a cash offer in 3 minutes
Find out how much your home could sell for in as little as 3 minutes with a no-obligation cash offer.
Estimated market value
$679,900
- Ohio
- Summit County
- Twinsburg
- 44087
- 3188 Saint Mikala Ct
