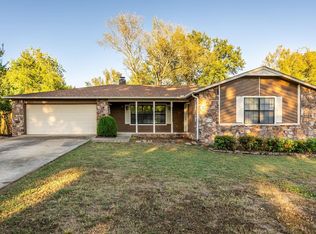
Whoa! Turn-key comfort meets total peace of mind in Conway—just a couple of blocks from the Conway Country Club! This 1-level, 1,855 sq ft beauty pairs warm, natural charm with major high-value updates: NEW Roof (April 2026), NEW Water Tank (2025), and NEW Gutters, Soffit & Fascia (2024)! Inside, enjoy formal dining, an eat-in kitchen with butcher block counters, and custom built-in bookshelves in the main living space. The primary suite features an updated shower, while the guest rooms stand out with exceptional space and large closets. Outside, sliding glass doors lead to a fully fenced backyard with a grand, custom tall canopy covering the patio for next-level outdoor entertaining. Complete with a 2-car garage—don't miss this one!
Accepting back-up offers
$285,000
3188 Stacy Dr, Conway, AR 72034
3beds
1,855sqft
Single Family Residence
Built in 1989
10,454 Square Feet Lot
$278,600 Zestimate®
$154/sqft
$-- HOA
What's special
Fully fenced backyardFormal diningSliding glass doors
- 11 days
- 986
- 73
Likely to sell faster than
Zillow last checked:
Listing updated:
Listed by:
Ashley Yang 501-428-5672,
Keller Williams Realty 501-907-5959,
Frank Yang 501-416-7578,
Keller Williams Realty
Source: CARMLS,MLS#: 26040562
Facts & features
Interior
Bedrooms & bathrooms
- Bedrooms: 3
- Bathrooms: 2
- Full bathrooms: 2
Rooms
- Room types: Great Room
Dining room
- Features: Separate Dining Room
Appliances
- Included: Free-Standing Range, Microwave, Surface Range, Dishwasher, Gas Water Heater
- Laundry: Washer Hookup, Electric Dryer Hookup, Laundry Room
Features
- Walk-In Closet(s), Ceiling Fan(s), Walk-in Shower, Sheet Rock, Primary Bedroom/Main Lv, Guest Bedroom/Main Lv, 3 Bedrooms Same Level
- Flooring: Laminate, Tile, Wood
- Attic: Floored
- Has fireplace: Yes
- Fireplace features: Woodburning-Site-Built
Interior area
- Total structure area: 1,855
- Total interior livable area: 1,855 sqft
Video & virtual tour
Property
Parking
- Total spaces: 2
- Parking features: Garage, Two Car
- Has garage: Yes
Features
- Levels: One
- Stories: 1
- Patio & porch: Patio, Porch
- Exterior features: Rain Gutters
- Fencing: Full,Wood
Lot
- Size: 10,454 Square Feet
- Dimensions: 90' x 120'
- Features: Level, Subdivided
Details
- Parcel number: 71000410000
Construction
Type & style
- Home type: SingleFamily
- Architectural style: Traditional
- Property subtype: Single Family Residence
Materials
- Brick
- Foundation: Slab
- Roof: Shingle
Condition
- New construction: No
- Year built: 1989
Utilities & green energy
- Electric: Electric-Co-op
- Gas: Gas-Natural
- Sewer: Public Sewer
- Water: Public
- Utilities for property: Natural Gas Connected
Community & HOA
Community
- Security: Smoke Detector(s)
- Subdivision: BAINBRIDGE
HOA
- Has HOA: No
Location
- Region: Conway
Financial & listing details
- Price per square foot: $154/sqft
- Tax assessed value: $221,300
- Annual tax amount: $1,145
- Date on market: 10/7/2026
- Listing terms: Cash,Conventional,FHA,VA Loan
- Road surface type: Paved
Estimated market value
$278,600
$265,000 - $293,000
$1,962/mo
Price history
| Date | Event | Price |
|---|---|---|
| 10/7/2026 | Listed for sale | $285,000+77%$154/sqft |
Source:  CARMLS #26040562 Report a problem | ||
| 2/9/2017 | Sold | $161,000-3.9%$87/sqft |
Source: CARMLS #16036534 Report a problem | ||
| 12/30/2016 | Listed for sale | $167,500-48.3%$90/sqft |
Source: Crutchfield Realty, LLC #16036534 Report a problem | ||
| 5/19/2011 | Sold | $324,000+88.7%$175/sqft |
Source: Agent Provided Report a problem | ||
| 6/30/2009 | Sold | $171,666$93/sqft |
Source: Public Record Report a problem | ||
Public tax history
| Year | Property taxes | Tax assessment |
|---|---|---|
| 2025 | $1,069 -2.2% | $32,990 +4.8% |
| 2024 | $1,093 +0.1% | $31,490 +5% |
| 2023 | $1,092 +1.5% | $29,990 +4.5% |
| 2022 | $1,077 +6.5% | $28,690 +4.7% |
| 2021 | $1,011 +7% | $27,390 +5% |
| 2020 | $945 | $26,090 |
| 2019 | $945 -2.6% | $26,090 |
| 2018 | $970 | $26,090 |
| 2017 | $970 -26.5% | $26,090 |
| 2016 | $1,320 | $26,090 +1% |
| 2015 | $1,320 +1% | $25,820 |
| 2014 | $1,306 +2.2% | $25,820 |
| 2013 | $1,278 | $25,820 |
| 2012 | -- | $25,820 |
| 2011 | -- | $25,820 +0.6% |
| 2010 | -- | $25,670 |
| 2009 | -- | $25,670 +14.2% |
| 2008 | -- | $22,470 |
| 2007 | -- | $22,470 |
| 2006 | -- | $22,470 +14.8% |
| 2005 | -- | $19,580 |
| 2004 | -- | $19,580 |
| 2003 | -- | $19,580 +3.1% |
| 2002 | -- | $19,000 |
| 2001 | -- | $19,000 |
Find assessor info on the county website
Monthly payment
Est. payment
Payment breakdown
Explore the cost of this home by adjusting the details. Changes won't be saved.Climate risks
Neighborhood: 72034


Similar homes
- $275,0003 bd2 ba1.8k sqft37 Kensington Dr, Conway, AR 72034For Sale
 MLS ID #26040701, Kaiser Luebke, REMAX Ultimate. CARMLS
- $299,0004 bd2 ba1.9k sqft3540 Copperwood Cir, Conway, AR 72034For Sale
 MLS ID #26027046, Robert Paris, LPT Selling Luxury. CARMLS
- $279,0003 bd2 ba1.8k sqft3150 Carroll Dr, Conway, AR 72034For Sale
 MLS ID #26037828, Evelyn Dean, REMAX Ultimate. CARMLS
- $285,0004 bd3 ba2.3k sqft37 Forrest Ct, Conway, AR 72034For Sale
 MLS ID #26039904, Amber L Wood, Mid South Realty. CARMLS
- $275,6993 bd2 ba1.6k sqft1135 Montana Dr, Conway, AR 72034For SaleMLS ID #26029678, Blake Roussel, Century 21 Sandstone Real Estate Group. CARMLS
- $265,0003 bd2 ba1.7k sqft19 Rosanne Dr, Conway, AR 72034For SaleMLS ID #26033106, Clay Sutherland, Signature Properties. CARMLS
- $269,9003 bd2 ba2.1k sqft2021 Arkansas Ave, Conway, AR 72034For SaleMLS ID #26037002, Leah Brown, ERA TEAM Real Estate. CARMLS
- $310,0003 bd2 ba2.1k sqft17 Sandstone Dr, Conway, AR 72034For SaleMLS ID #26026680, Jennifer Starr, REMAX Ultimate. CARMLS
- $299,9003 bd2 ba1.7k sqft1980 Massee Gdns, Conway, AR 72034For SaleMLS ID #26038968, Brooklyn McFarland, IRealty Arkansas - Benton. CARMLS
- $260,0003 bd2 ba1.7k sqft1505 Pinefield Dr, Conway, AR 72034For SaleMLS ID #26035611, Karen D Ferguson, LPT Realty Conway. CARMLS
- $245,0003 bd2 ba1.5k sqft2505 Gladiola, Conway, AR 72034For SaleMLS ID #26039693, Mark R Williams, Keller Williams Realty Central. CARMLS
- $259,9003 bd2 ba1.5k sqft1225 Crosspoint Rd, Conway, AR 72034For SaleMLS ID #26035315, Ray Ellen, Real Broker. CARMLS
- $247,5003 bd2 ba1.3k sqft2145 Dillard Dr, Conway, AR 72034For SaleMLS ID #26040132, Brandon L Bruning, LPT Realty. CARMLS
- $349,5003 bd2 ba2k sqft3065 Crawford Loop, Conway, AR 72034For SaleMLS ID #26036718, Brianna Clary, J.C. Thornton & Co., LLC. CARMLS
- $390,0004 bd3 ba2.7k sqft10 Kensington Dr, Conway, AR 72034For SaleMLS ID #26034360, Ramsy M Shuffield, Rackley Realty. CARMLS
- $330,0004 bd3 ba2.6k sqft3075 Sassy Rd, Conway, AR 72034For SaleMLS ID #26016848, Henry Holden, LPT Realty Conway. CARMLS
- $335,0004 bd3 ba2.6k sqft35 Forrest Ct, Conway, AR 72034For SaleMLS ID #26031369, Emily Walter, REMAX Ultimate. CARMLS
- $355,0004 bd3 ba2.6k sqft11 Deerwood Dr, Conway, AR 72034For SaleMLS ID #26033309, Christopher White, Century 21 Parker & Scroggins Realty - Conway. CARMLS
- $295,0003 bd2 ba1.5k sqft11 Alfred Cv, Conway, AR 72034For SaleMLS ID #26037183, Mark R Williams, Keller Williams Realty Central. CARMLS
- $219,0003 bd2 ba1.4k sqft1320 Sunset Dr, Conway, AR 72034For SaleMLS ID #26034709, Diane Henson, 501 Professionals Realty & Investments. CARMLS
