Skip main navigation
Pending
  • $649,000

    3188 W River Dr, Gladwin, MI 48624

    4beds
    3,006sqft
    : 
    Loading
    Get pre-qualified
    Single Family Residence
    Built in 2018
    0.42 Acres Lot
    $-- Zestimate®
    $216/sqft
    $-- HOA

    What's special

    Prime waterfront lotCovered waterfront patioLimestone seawallSecondary suiteThree egress windowsWalkout lower levelSolid wood doors
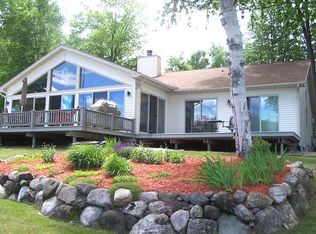
    Entire Secondary Suite featured in this Secord Lake newly, custom built home with approximately 2900 sq ft of living space. This 4 bedroom home on a prime waterfront lot with 73' of beautiful sand bottom frontage and beach, is located in a desirable area on Secord Lake. Designed with multi-generational living and entertaining in mind, this spacious home features a fully equipped secondary suite, and a 26 x 25 open loft, making it ideal for extended family, guests, or weekend visitors. Inside, you'll find warm hickory flooring, and cabinets, solid wood doors, Andersen windows, and an open-concept design that captures stunning lake views throughout. The well-appointed kitchen flows seamlessly into the dining area, where a door wall opens to a covered, lighted composite deck complete with ceiling fans that wraps around to the waterfront deck — an ideal setting for morning coffee, lakeside dinners, or relaxing summer evenings. The primary suite is conveniently located on the main level, while a spacious loft provides additional living space and could easily be enclosed for added privacy. The walkout lower level offers exceptional flexibility with a complete second kitchen, full bath, tile flooring, three egress windows, and walks out to the covered waterfront patio. Built with quality and efficiency in mind, this home features 2x6 construction, foundation walls with spray foam insulation including interior walls, Exterior decorative stone accents, upgraded vinyl siding, on-demand hot water, irrigation system with new pump, oversized septic system, concrete driveway, and an oversized 24x32 attached garage with insulated doors. Extra tile and pea rock used for good drainage. Outside enjoy the lower lakeside patio, sandy beach area and limestone seawall, including a 20-foot roll-out dock. Whether you're searching for a year-round residence or the ultimate lakefront getaway, this exceptional Secord Lake property offers the waterfront lifestyle you've been dreaming of. A home like this rarely comes available on Secord Lake, call today to schedule your showing. VIEW THE VIDEO TOUR ABOVE PUBLIC REMARKS.
    19 days
    |
    1,629
    |
    71
    |

    Likely to sell faster than

    Zillow last checked:

    Listing updated:

    Listed by:

    JUDY BOMAN 989-240-7996,

    BETTER HOMES AND ACRES LLC 989-689-1189

    Source: MiRealSource,MLS#: 50213078MLS LogoOriginating MLS: Clare Gladwin Board of REALTORS

      Facts & features

      Interior

      Bedrooms & bathrooms
      • Bedrooms: 4
      • Bathrooms: 3
      • Full bathrooms: 3
      • Main level bathrooms: 2
      • Main level bedrooms: 2
      Rooms
      • Room types: Bedroom, Laundry, Master Bedroom, Great Room, Loft, Utility/Laundry Room, Master Bathroom, Basement Full Bath, Bathroom
      Primary bedroom
      • Level: First
      Bedroom 1
      • Features: Wood
      • Level: Main
      • Area: 192
      • Dimensions: 12 x 16
      Bedroom 2
      • Features: Wood
      • Level: Main
      • Area: 110
      • Dimensions: 11 x 10
      Bedroom 3
      • Features: Ceramic
      • Level: Lower
      • Area: 144
      • Dimensions: 12 x 12
      Bedroom 4
      • Features: Ceramic
      • Level: Lower
      • Area: 112
      • Dimensions: 14 x 8
      Bathroom 1
      • Features: Ceramic
      • Level: Main
      • Area: 45
      • Dimensions: 9 x 5
      Bathroom 2
      • Features: Ceramic
      • Level: Main
      • Area: 50
      • Dimensions: 10 x 5
      Bathroom 3
      • Features: Ceramic
      • Level: Lower
      • Area: 40
      • Dimensions: 8 x 5
      Dining room
      • Features: Wood
      • Area: 99
      • Dimensions: 11 x 9
      Family room
      • Features: Ceramic
      • Level: Lower
      • Area: 432
      • Dimensions: 18 x 24
      Kitchen
      • Features: Wood
      • Level: Main
      • Area: 108
      • Dimensions: 12 x 9
      Living room
      • Features: Wood
      • Level: Main
      • Area: 288
      • Dimensions: 18 x 16
      Heating
      • Forced Air, Natural Gas
      Cooling
      • Ceiling Fan(s), Central Air
      Appliances
      • Included: Dishwasher, Dryer, Microwave, Range/Oven, Refrigerator, Washer, Tankless Water Heater
      • Laundry: First Floor Laundry, Laundry Room
      Features
      • Flooring: Ceramic Tile, Hardwood, Wood
      • Basement: Daylight,Finished,Full,Walk-Out Access
      • Has fireplace: No
      Interior area
      • Total structure area: 3,006
      • Total interior livable area: 3,006 sqft
      • Finished area above ground: 1,882
      • Finished area below ground: 1,124

      Property

      Parking
      • Total spaces: 2
      • Parking features: Attached
      • Attached garage spaces: 2
      Features
      • Levels: Two
      • Stories: 2
      • Patio & porch: Deck
      • Exterior features: Lawn Sprinkler, Sidewalks
      • On waterfront: Yes
      • Waterfront features: Lake Front, Seawall, Waterfront, Beach Front, Interior Lake, Sandy Bottom
      • Body of water: Secord Lake
      • Frontage length: 62
      Lot
      • Size: 0.42 Acres
      • Dimensions: 62 x 269.78 x 73.57 x 249.09
      • Features: Wooded, Sidewalks
      Details
      • Parcel number: 13011000004800
      • Special conditions: Short Sale,Private

      Construction

      Type & style
      • Home type: SingleFamily
      • Architectural style: Ranch
      • Property subtype: Single Family Residence
      Materials
      • Vinyl Siding
      • Foundation: Basement
      Condition
      • New construction: No
      • Year built: 2018

      Utilities & green energy

      • Sewer: Septic Tank
      • Water: Private Well
      • Utilities for property: Cable Connected, Natural Gas Connected

      Community & HOA

      Community
      • Subdivision: Pinecrest Sub
      HOA
      • Has HOA: No
      Location
      • Region: Gladwin

      Financial & listing details

      • Price per square foot: $216/sqft
      • Annual tax amount: $6,034
      • Date on market: 6/27/2026
      • Cumulative days on market: 21 days
      • Listing agreement: Exclusive Right to Sell/VR
      • Listing terms: Cash,Conventional
      • Road surface type: Paved

        Estimated market value

        Not available

        Estimated sales range

        Not available

        Not available

        Price history

        DateEventPrice
        7/7/2026Pending sale$649,000$216/sqft
        Source: MiRealSource #50213078 Report a problem
        6/27/2026Listed for sale$649,000$216/sqft
        Source: MiRealSource #50213078 Report a problem

        Public tax history

        Tax history is unavailable.

        Monthly payment

        Est. payment

        Payment breakdown

        Explore the cost of this home by adjusting the details. Changes won't be saved.
        All calculations are estimates and provided by Zillow, Inc. for informational purposes only. Actual amounts may vary.
        HOA fees may include property taxes on listings classified as Co-Ops. Contact the listing agent and/or owner for fee details.
        Mortgage interest rates are dependent on a number of factors, including credit score, down payment, and repayment length. Interest rate data provided by Zillow Group Marketplace, Inc. as of 1/1/1970 from various mortgage lenders with which we have lead or other similar arrangements; the Estimated Payment is an average of those rates.
        See how much you could borrow to make a competitive offer.

        Climate risks

        Neighborhood: 48624

        Getting around

        0 / 100
        Car-Dependent
        25 / 100
        Somewhat Bikeable

        Nearby schools

        GreatSchools rating
        Schools provided by the listing agent
        • District: Gladwin Community Schools

        Source: MiRealSource. This data may not be complete. We recommend contacting the local school district to confirm school assignments for this home.

        A local agent can set up tours, give advice and negotiate with sellers.

        A local lender can help you make sure your offer is ready when you are.

        Browse local experts

        Similar homes