Skip main navigation
Sold for $605,000
  • $605,000

    3188 Waterbridge Ln, Kissimmee, FL 34744

    4beds
    3,377sqft
    Single Family Residence
    Built in 2005
    0.34 Acres Lot
    $600,000 Zestimate®
    $179/sqft
    $3,009 Estimated rent

    Home value

    $600,000

    $570,000 - $630,000

    $3,009/mo

    Zestimate® history
    Loading
    Loading...

    Owner options

    List your home for rent

    $3,009/mo

    Rent Zestimate®

    Find your next renter with Zillow Rental Manager. Plus, with online applications, you can quickly screen prospective tenants – for free.

    Learn more

    $3,009/mo

    Rent Zestimate®

    Refinance and save

    $3,971/mo

    Est. payment

    Refinancing to a lower rate could help reduce your monthly payments and save thousands over the life of the loan.

    See today's rates

    $3,971/mo

    Est. payment

    Explore your selling options

    Work with a Zillow partner agent

    Leverage their expertise and Zillow's premium Showcase listings to get your home seen by more buyers.

    Get started

    List with your own agent

    Get your home in front of millions of buyers by listing it on Zillow.

    Learn how to do it

    Sell it yourself

    Take full control of how buyers see your home on Zillow by listing For Sale by Owner (FSBO).

    List your home

    What's special

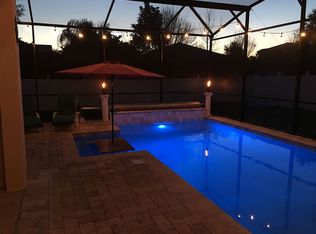
    Welcome to your dream home, a magnificent two-story retreat nestled on over half an acre of lush landscape, and with a large separation between neighbors; built in 2005 to exemplify luxury living at its finest. As you approach, the stately exterior and manicured gardens set the tone for the grandeur that awaits within. Stepping through the front door, you're greeted by an elegant foyer that leads seamlessly into the heart of the home. To your left, the formal living room beckons with its refined charm. Across is the formal living room offering the perfect setting for hosting dinner parties and celebrations. Continuing through the main level, you'll discover the heart of the home – a spacious and inviting family room, adorned with a built-in entertainment center, where you can gather with loved ones for movie nights. Adjacent to the family room lies the gourmet kitchen, a chef's paradise boasting slate appliances, a convenient island for meal prep, and a built-in desk for managing household affairs. The kitchen seamlessly transitions into an airy eat-in space, flooded with natural light, creating the ideal setting for casual dining and morning coffee. Tucked away on the main level is the crown jewel of the home – the super spacious master suite, designed for ultimate comfort and relaxation. This tranquil sanctuary features a cozy sitting area and direct access to the screened patio, where you can bask in the beauty of the outdoors. The master bedroom also boasts a large walk-in closet, providing ample storage space for your wardrobe essentials. The adjoining master bathroom is a spa-like oasis, complete with dual vanities, a luxurious garden tub, and a separate shower, offering a serene retreat at the end of a long day. Completing the main level is a convenient half bathroom, perfect for guests, and a well-appointed laundry room with brand new washer and dryer units, leading to the attached three-car garage, providing ample parking and storage space. Ascending the staircase to the second level, you'll find a spacious loft area, offering endless possibilities for relaxation and recreation. Three additional bedrooms await, each appointed with plush carpeting and generous closet space. Two full bathrooms on this level ensure convenience and comfort for family and guests alike. Outside, the expansive yard beckons with endless possibilities for outdoor enjoyment, from al fresco dining on the patio to playing in the sprawling lawn. With over half an acre of land, there's plenty of room for your outdoor dreams to come to life. Conveniently located near shopping, dining, and recreational amenities, and within easy reach of major highways, this extraordinary home offers the perfect blend of luxury, comfort, and convenience. Don't miss your chance to experience the epitome of gracious living in this remarkable community close to Lake Nona and St Cloud. AC 2021, Water Heater 2016, Roof 2020

    Zillow last checked:

    Listing updated:

    Listed by:

    Monica Mendivil 407-414-7581,

    SUNSHINE PREMIUM PROPERTIES 407-414-7581

    Bought with:

    Anna Shi, 3443257

    TOPSKY REALTY INC

    Source: Stellar MLS,MLS#: S5103470MLS LogoOriginating MLS: Osceola

    Facts & features

    Interior

    Bedrooms & bathrooms
    • Bedrooms: 4
    • Bathrooms: 5
    • Full bathrooms: 4
    • 1/2 bathrooms: 1
    Primary bedroom
    • Features: Garden Bath, Walk-In Closet(s)
    • Level: First
    • Dimensions: 18x13
    Bedroom 2
    • Features: Jack & Jill Bathroom, Built-in Closet
    • Level: Second
    • Dimensions: 13x12
    Bedroom 3
    • Features: Jack & Jill Bathroom, Walk-In Closet(s)
    • Level: Second
    • Dimensions: 14x14
    Bedroom 4
    • Features: Built-in Closet
    • Level: Second
    • Dimensions: 14x14
    Dining room
    • Level: First
    • Dimensions: 11x14
    Family room
    • Level: First
    • Dimensions: 28x19
    Foyer
    • Level: First
    • Dimensions: 6x14
    Kitchen
    • Features: Kitchen Island, Built-in Features
    • Level: First
    • Dimensions: 16x18
    Laundry
    • Level: First
    • Dimensions: 5x9
    Living room
    • Level: First
    • Dimensions: 10x14
    Loft
    • Level: Second
    • Dimensions: 19x17
    Heating
    • Central
    Cooling
    • Central Air
    Appliances
    • Included: Dishwasher, Disposal, Dryer, Microwave, Range, Refrigerator, Washer
    • Laundry: Laundry Room
    Features
    • Ceiling Fan(s), Eating Space In Kitchen, High Ceilings, Primary Bedroom Main Floor, Solid Wood Cabinets, Stone Counters, Walk-In Closet(s)
    • Flooring: Carpet, Ceramic Tile, Vinyl
    • Doors: Sliding Doors
    • Windows: Blinds, Drapes, Window Treatments
    • Has fireplace: No
    Interior area
    • Total structure area: 4,470
    • Total interior livable area: 3,377 sqft

    Property

    Parking
    • Total spaces: 3
    • Parking features: Garage - Attached
    • Attached garage spaces: 3
    Features
    • Levels: Two
    • Stories: 2
    • Patio & porch: Covered, Rear Porch
    • Has view: Yes
    • View description: Garden
    Lot
    • Size: 0.34 Acres
    • Dimensions: 100 x 150
    • Features: In County
    • Residential vegetation: Mature Landscaping
    Details
    • Additional parcels included: 0
    • Parcel number: 052531310900011010
    • Zoning: ORS1
    • Special conditions: None

    Construction

    Type & style
    • Home type: SingleFamily
    • Architectural style: Traditional
    • Property subtype: Single Family Residence
    Materials
    • Block, Stucco, Wood Frame
    • Foundation: Block
    • Roof: Shingle
    Condition
    • New construction: No
    • Year built: 2005

    Utilities & green energy

    • Sewer: Public Sewer
    • Water: Private
    • Utilities for property: Cable Connected, Electricity Connected, Street Lights, Water Connected

    Community & HOA

    Community
    • Pet fee: $0 monthly
    • Subdivision: FELLS COVE UNIT 2 PH 1
    HOA
    • Has HOA: No
    • HOA fee: $53 monthly
    • HOA name: Don Asher Management/ Leann Laserinko
    • HOA phone: 407-425-4561
    • Second HOA name: FELLS COVE HOA
    • Second HOA phone: 407-480-4200
    Location
    • Region: Kissimmee

    Financial & listing details

    • Price per square foot: $179/sqft
    • Tax assessed value: $502,300
    • Annual tax amount: $2,987
    • Date on market: 4/25/2024
    • Cumulative days on market: 82 days
    • Listing terms: Cash,Conventional,VA Loan
    • Ownership: Fee Simple
    • Total actual rent: 0
    • Electric utility on property: Yes
    • Road surface type: Asphalt

    Price history

    DateEventPrice
    10/22/2024Sold$605,000-3.8%$179/sqft
    Source: Stellar MLS #S5103470 Report a problem
    9/17/2024Pending sale$629,000$186/sqft
    Source: Stellar MLS #S5103470 Report a problem
    8/25/2024Listed for sale$629,000$186/sqft
    Source: Stellar MLS #S5103470 Report a problem
    6/23/2024Listing removed--
    Source: Stellar MLS #S5103470 Report a problem
    4/25/2024Listed for sale$629,000+84.9%$186/sqft
    Source: Stellar MLS #S5103470 Report a problem
    9/19/2005Sold$340,100$101/sqft
    Source: Public Record Report a problem

    Public tax history

    YearProperty taxesTax assessment
    2025$7,106 +132.7%$502,300 -2.8%
    2024$3,054 +2.2%$517,000 +1.8%
    2023$2,988 +4.5%$507,800 +16.6%
    2022$2,859 +0.9%$435,400 +35.4%
    2021$2,834 +1.8%$321,600 +9.2%
    2020$2,784 +1.6%$294,600 +6.8%
    2019$2,740 $275,800 +47.6%
    2018$2,740 +3.8%$186,883 +2.1%
    2017$2,640 +0.2%$183,040 +2.1%
    2016$2,635 +1.4%$179,276 +0.7%
    2015$2,598 +0.4%$178,030 +0.8%
    2014$2,587 $176,618 +1.5%
    2013-- $174,008 +1.7%
    2012-- $171,100 -2%
    2011-- $174,600 -6%
    2010-- $185,800 -15.7%
    2009-- $220,400 -35.6%
    2008-- $342,300 -4.7%
    2007-- $359,300 +12.1%
    2006-- $320,500
    Find assessor info on the county website

    Neighborhood: 34744

    Nearby schools

    GreatSchools rating
    Schools provided by the listing agent
    • Elementary: East Lake Elem
    • Middle: Narcoossee Middle
    • High: Tohopekaliga High School

    Source: Stellar MLS. This data may not be complete. We recommend contacting the local school district to confirm school assignments for this home.

    Get a cash offer in 3 minutes
    Find out how much your home could sell for in as little as 3 minutes with a no-obligation cash offer.
    Estimated market value
    $600,000
    Get a cash offer in 3 minutes
    Find out how much your home could sell for in as little as 3 minutes with a no-obligation cash offer.
    Estimated market value
    $600,000