You will love coming home to this charming, three bedroom/three full bathroom Ranch nestled in the highly sought after Bridgeside Subdivision. You can enjoy beautiful views of a water retention pond from inside the house or your large patio and fenced-in backyard. There are stunning hardwood floors throughout the main floor. A large, eat-in kitchen features cherry maple cabinets and a center island for additional food prep and entertaining space. There is a cozy sunroom to enjoy your morning coffee while you overlook the pond. The formal dining area features a bump out. The great room will take your breath away with its tall ceilings and more views of the pond as you sit by the gas fireplace. There is a huge first floor master bedroom with a seating area and an additional room that can be used as a nursery or art room. Spacious master bathroom has double sinks, and a separate shower and tub. This home has two offices - one on the main floor near the front door and one on the lower level. Schedule your showing fast - this rare
opportunity is sure to not last long!
Closed
$547,500
31888 Pondside Dr, Avon Lake, OH 44012
3beds
2,219sqft
Single Family Residence
Built in 2006
9,962 Square Feet Lot
$-- Zestimate®
$247/sqft
$3,106 Estimated rent
Home value
Not available
Estimated sales range
Not available
$3,106/mo
Zestimate® history
Owner options
List your home for rent
$3,106/mo
Rent Zestimate®
Find your next renter with Zillow Rental Manager. Plus, with online applications, you can quickly screen prospective tenants – for free.
$3,106/mo
Rent Zestimate®
Refinance and save
$3,780/mo
Est. payment
Refinancing to a lower rate could help reduce your monthly payments and save thousands over the life of the loan.
$3,780/mo
Est. payment
Explore your selling options
Work with a Zillow partner agent
Leverage their expertise and Zillow's premium Showcase listings to get your home seen by more buyers.
Get startedList with your own agent
Get your home in front of millions of buyers by listing it on Zillow.
Learn how to do itSell it yourself
Take full control of how buyers see your home on Zillow by listing For Sale by Owner (FSBO).
List your homeWhat's special
Gas fireplaceFirst floor master bedroomGreat roomLarge patioWater retention pondSpacious master bathroomStunning hardwood floors
Zillow last checked:
Listing updated:
Listed by:
Denise C Zarrella DeniseZarrellarealestate@gmail.com216-214-1252,
Century 21 Homestar
Bought with:
Inna M Muravin, 2022006419
Engel & Völkers Distinct
Source: MLS Now,MLS#: 5099483 Originating MLS: Akron Cleveland Association of REALTORS
Originating MLS: Akron Cleveland Association of REALTORSFacts & features
Interior
Bedrooms & bathrooms
- Bedrooms: 3
- Bathrooms: 3
- Full bathrooms: 3
- Main level bathrooms: 2
- Main level bedrooms: 2
Primary bedroom
- Description: Includes sitting area and additional room attached,Flooring: Hardwood
- Level: First
- Dimensions: 20 x 12
Bedroom
- Description: Flooring: Carpet
- Level: Lower
- Dimensions: 14 x 13
Bedroom
- Description: Flooring: Hardwood
- Level: First
- Dimensions: 14 x 11
Dining room
- Description: Bump Out,Flooring: Hardwood
- Level: First
- Dimensions: 15 x 10
Eat in kitchen
- Description: Flooring: Hardwood
- Level: First
- Dimensions: 23 x 12
Great room
- Description: Flooring: Hardwood
- Level: First
- Dimensions: 21 x 15
Office
- Level: First
- Dimensions: 13 x 10
Other
- Description: Additional Downstairs Office
- Level: Lower
- Dimensions: 11 x 13
Sunroom
- Level: First
- Dimensions: 11 x 11
Heating
- Forced Air, Gas
Cooling
- Central Air
Appliances
- Included: Dryer, Dishwasher, Disposal, Microwave, Range, Refrigerator, Washer
- Laundry: Main Level
Features
- Entrance Foyer, Eat-in Kitchen, High Ceilings, Kitchen Island, See Remarks
- Basement: Partially Finished,Sump Pump
- Number of fireplaces: 1
Interior area
- Total structure area: 2,219
- Total interior livable area: 2,219 sqft
- Finished area above ground: 2,219
Property
Parking
- Total spaces: 2
- Parking features: Attached, Garage
- Attached garage spaces: 2
Features
- Levels: Two,One
- Stories: 1
- Patio & porch: Patio
- Exterior features: Sprinkler/Irrigation
- Fencing: Fenced
- Has view: Yes
- View description: Pond
- Has water view: Yes
- Water view: Pond
Lot
- Size: 9,962 Square Feet
- Features: Pond on Lot
Details
- Parcel number: 0400029113008
Construction
Type & style
- Home type: SingleFamily
- Architectural style: Ranch
- Property subtype: Single Family Residence
Materials
- Vinyl Siding
- Roof: Asphalt,Fiberglass
Condition
- Year built: 2006
Utilities & green energy
- Sewer: Public Sewer
- Water: Public
Community & HOA
HOA
- Has HOA: Yes
- Services included: Common Area Maintenance
- HOA fee: $175 annually
- HOA name: Brideside Pud Hoa
Location
- Region: Avon Lake
Financial & listing details
- Price per square foot: $247/sqft
- Tax assessed value: $306,900
- Annual tax amount: $6,031
- Date on market: 2/10/2025
- Cumulative days on market: 5 days
- Listing terms: Cash,Conventional
Price history
| Date | Event | Price |
|---|---|---|
| 3/24/2025 | Sold | $547,500+2.3%$247/sqft |
Source:  MLS Now #5099483 Report a problem MLS Now #5099483 Report a problem | ||
| 2/15/2025 | Pending sale | $535,000$241/sqft |
Source: MLS Now #5099483 Report a problem | ||
| 2/10/2025 | Listed for sale | $535,000$241/sqft |
Source: MLS Now #5099483 Report a problem | ||
Public tax history
| Year | Property taxes | Tax assessment |
|---|---|---|
| 2018 | $5,582 -8.3% | $107,420 -0.3% |
| 2017 | $6,085 +0.5% | $107,770 |
| 2016 | $6,055 -0.5% | $107,770 |
| 2015 | $6,084 +2.7% | $107,770 +7.1% |
| 2014 | $5,924 -0.8% | $100,650 |
| 2013 | $5,969 +14.1% | $100,650 |
| 2012 | $5,231 | $100,650 -68.1% |
| 2011 | -- | $316,000 |
| 2010 | -- | -- |
| 2009 | -- | -- |
| 2008 | $5,105 -9.8% | -- |
| 2007 | $5,659 +386.8% | -- |
| 2005 | $1,162 +17.4% | -- |
| 2004 | $990 +1453.9% | -- |
| 2003 | $64 | -- |
Find assessor info on the county website
Neighborhood: 44012
Nearby homes
- $344,2704 bd2 ba2.4k sqft31907 Pondside Dr, Avon Lake, OH 44012Off Market
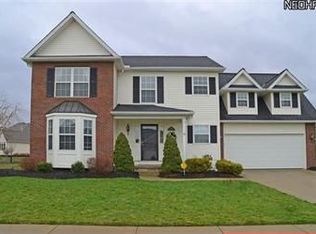
- $569,8004 bd2 ba2.4k sqft31907 Pondside Dr, Avon Lake, OH 44012Off Market
- $596,2003 bd3 ba2.2k sqft31911 Pondside Dr, Avon Lake, OH 44012Off Market
- $576,1004 bd2 ba2.4k sqft31903 Pondside Dr, Avon Lake, OH 44012Off Market
- $340,4204 bd2 ba2.4k sqft31903 Pondside Dr, Avon Lake, OH 44012Off Market
- $376,8703 bd3 ba2.2k sqft31911 Pondside Dr, Avon Lake, OH 44012Off Market
- $369,9303 bd3 ba2.2k sqft31908 Pondside Dr, Avon Lake, OH 44012Off Market
- $600,0004 bd2 ba2.5k sqft742 Brookside Cir, Avon Lake, OH 44012Sold
Nearby schools
GreatSchools rating
- 10/10Eastview Elementary SchoolGrades: K-4Distance: 1.6 mi
- 7/10Learwood Middle SchoolGrades: 7-8Distance: 1.3 mi
- 9/10Avon Lake High SchoolGrades: 9-12Distance: 2.6 mi
Schools provided by the listing agent
- District: Avon LSD - 4703
Source: MLS Now. This data may not be complete. We recommend contacting the local school district to confirm school assignments for this home.


Get pre-qualified for a loan
At Zillow Home Loans, we can pre-qualify you in as little as 5 minutes with no impact to your credit score.An equal housing lender. NMLS #10287.
- Ohio
- Lorain County
- Avon Lake
- 44012
- 31888 Pondside Dr
Nearby cities
Nearby zip codes
Other Avon Lake Topics
