Skip main navigation
Off market
  • $3,147,900

    31889 Saddletree Dr, Westlake Village, CA 91361

    5beds
    4,527sqft
    SingleFamily
    Built in 1990
    0.53 Acres Lot
    $3,147,900 Zestimate®
    $695/sqft
    $14,500 Estimated rent

    Home value

    $3,147,900

    $2.83M - $3.53M

    $14,500/mo

    Zestimate® history
    Loading
    Loading...

    Owner options

    List your home for rent

    $14,500/mo

    Rent Zestimate®

    Find your next renter with Zillow Rental Manager. Plus, with online applications, you can quickly screen prospective tenants – for free.

    Learn more

    $14,500/mo

    Rent Zestimate®

    Refinance and save

    $20,019/mo

    Est. payment

    Refinancing to a lower rate could help reduce your monthly payments and save thousands over the life of the loan.

    See today's rates

    $20,019/mo

    Est. payment

    Explore your selling options

    Work with a Zillow partner agent

    Leverage their expertise and Zillow's premium Showcase listings to get your home seen by more buyers.

    Get started

    List with your own agent

    Get your home in front of millions of buyers by listing it on Zillow.

    Learn how to do it

    Sell it yourself

    Take full control of how buyers see your home on Zillow by listing For Sale by Owner (FSBO).

    List your home

    What's special

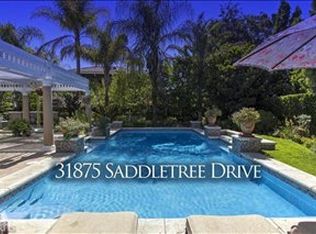
    Sophisticated 5 bedroom / 4.5 bath + office estate Trails home located at the end of a flat cul de sac with privacy and designer finishes. The living room with fireplace and dining room boast cathedral ceilings and beautiful windows. Office features built-in bookcases and work station. The large kitchen/family room is the heart of this home with its high-end appliances, custom cabinetry, two sinks, two dishwashers, marble countertops, and eat-in island. Multiple French doors bring the outdoors into the open family room with fireplace. Enjoy wine tastings at the custom wet bar with wine fridge. Downstairs bedroom with remodeled full bathroom. Step outside to the exceptionally private backyard with pool, spa, waterfall wall, outdoor BBQ, patio, and lush grass lawn. Retreat to the master suite offering backyard views, stacked stone fireplace, finely crafted custom closet and a remodeled spa-like bathroom with soaking tub, steam shower, two oversized vanities, radiant heating. One ensuite bedroom with remodeled bath; two large additional bedrooms share a remodeled hall bathroom. Hardwood floors, modern iron-railings, walnut interior doors, four car garage, full house water filtration, 2 water heaters, owned solar panels and so much more for your next home!

    This property is not currently displayed as for sale or rent on Zillow. This may be different from what's on other websites or public sources.

    Facts & features

    Interior

    Bedrooms & bathrooms
    • Bedrooms: 5
    • Bathrooms: 5
    • Full bathrooms: 4
    • 1/2 bathrooms: 1
    Heating
    • Other
    Cooling
    • Central
    Features
    • Built-Ins, Open Floor Plan, Recessed Lighting, Cathedral/Vaulted, Surround Sound Wired, Wet Bar, Bar, Turnkey, Dry Bar
    • Fireplace features: Decorative, Raised Hearth
    • Common walls with other units/homes: Detached
    Interior area
    • Total interior livable area: 4,527 sqft

    Property

    Parking
    • Total spaces: 4
    Features
    • Entry location: Ground Level w/Steps
    Lot
    • Size: 0.53 Acres
    Details
    • Parcel number: 2057004029

    Construction

    Type & style
    • Home type: SingleFamily
    Condition
    • Updated/Remodeled
    • Year built: 1990

    Utilities & green energy

    Green energy
    • Energy generation: Solar

    Community & HOA

    HOA
    • Has HOA: Yes
    • Amenities included: Greenbelt/Park, Other
    • HOA fee: $73 monthly
    Location
    • Region: Westlake Village

    Financial & listing details

    • Price per square foot: $695/sqft
    • Tax assessed value: $2,557,893

    Price history

    DateEventPrice
    11/18/2020Sold$2,300,000-4.2%$508/sqft
    Source: CSMAOR #220008711 Report a problem
    10/9/2020Pending sale$2,400,000$530/sqft
    Source: Compass #220008711 Report a problem
    8/27/2020Listed for sale$2,400,000+201.9%$530/sqft
    Source: Compass #220008711 Report a problem
    9/30/1994Sold$795,000$176/sqft
    Source: Public Record Report a problem

    Public tax history

    YearProperty taxesTax assessment
    2026-- $2,557,893 +2%
    2025$29,690 +6.3%$2,507,739 +2%
    2024$27,939 +1.9%$2,458,568 +2%
    2023$27,426 +3.9%$2,410,362 +2.7%
    2022$26,385 +81.3%$2,346,000 +90.2%
    2021$14,550 +1.6%$1,233,663 +1%
    2020$14,314 $1,221,015 +2%
    2019$14,314 +4.2%$1,197,074 +2%
    2018$13,737 $1,173,603 +2%
    2017$13,737 +2%$1,150,592 +2%
    2016$13,463 +3.5%$1,128,032 +1.5%
    2015$13,005 +3.1%$1,111,089 +2%
    2014$12,610 $1,089,325 +2.5%
    2012-- $1,063,141 +2%
    2011-- $1,042,296 +0.8%
    2010-- $1,034,507 -0.2%
    2009-- $1,036,966 +2%
    2008-- $1,016,634 +2%
    2007-- $996,701 +2%
    2006-- $977,159
    2005-- $977,159 +4%
    2004-- $939,217 +1.9%
    2003-- $922,004 +6.6%
    2002-- $864,600 +14.4%
    2000-- $756,000
    Find assessor info on the county website

    Neighborhood: 91361

    Nearby schools

    GreatSchools rating
    Schools provided by the listing agent
    • Elementary: White Oak
    • High: Agoura
    • District: Las Virgenes School District

    Source: The MLS. This data may not be complete. We recommend contacting the local school district to confirm school assignments for this home.

    Get a cash offer in 3 minutes
    Find out how much your home could sell for in as little as 3 minutes with a no-obligation cash offer.
    Estimated market value
    $3,147,900
    Get a cash offer in 3 minutes
    Find out how much your home could sell for in as little as 3 minutes with a no-obligation cash offer.
    Estimated market value
    $3,147,900