Single level living at its finest in the highly sought-after Lakes of Blaine community. This beautifully appointed villa combines luxury, comfort, and convenience, all without the burden of lawn care or snow removal. Perfectly situated on a desirable corner lot, this residence showcases exceptional craftsmanship and an array of custom upgrades that create a warm and inviting atmosphere.
Inside, the open-concept floor plan connects the gourmet kitchen, dining area, and living room, creating a seamless space for everyday living and entertaining. Elegant white enamel doors and trim contrast beautifully with rich dark wood cabinetry, while vaulted ceilings and thoughtful design elements such as arched hallway entrances and a tray ceiling with crown molding in the entryway add architectural interest and sophistication.
The kitchen is a true showpiece, featuring quartz countertops, a granite center island with breakfast bar, premium stainless-steel appliances including a double oven, custom cabinetry with under-cabinet lighting, and a stylish tiled backsplash. The adjoining dining area offers a walkout to the patio, ideal for enjoying meals outdoors or hosting gatherings. In the living room, a vaulted ceiling enhances the sense of space, while a gas fireplace with stacked stone surround provides a cozy focal point. The mantle cleverly conceals a drop-down storage panel for remotes and electronics.
A versatile front office provides the perfect spot for working from home. The spacious primary suite offers a large walk-in closet and a private bath featuring a walk-in shower with exquisite tile work and marble countertops. The conveniently located laundry room which was built with reinforced walls for storm protection includes a sink and custom cabinetry for added storage and convenience. Infinity water filtration system included.
The extra-deep three-car garage is a dream come true, with finished and insulated walls and ceilings, in-floor heat, loft storage, and 8-foot garage doors with glass windows. Inside the home, radiant in-floor heating extends throughout, ensuring year-round comfort, complemented by an on-demand tankless water heater for energy efficiency.
Step outside to an exceptional outdoor retreat featuring a spacious concrete patio with a pergola equipped with integrated lighting and power, a west-side sunshade, and a removable cover. Thoughtfully placed trees provide privacy and a tranquil setting.
The home’s exterior tastefully blends stacked stone accents, shakes, and contrasting siding with windowed garage doors and a concrete driveway, surrounded by a lush, manicured lawn.
Located just a few blocks from Lakeside Commons Beach Park on Sunrise Lake, residents enjoy easy access to swimming, a splash pad, playgrounds, picnic areas, and miles of scenic walking and biking trails. Nearby attractions include The National Sports Center, TPC Twin Cities Golf Course, and a wealth of shopping and dining options.
A true gem in the Lakes of Blaine, this home perfectly balances elegance, comfort, and convenience in a picturesque, maintenance-free setting. Every detail has been thoughtfully designed, from the high-end finishes and custom craftsmanship to the inviting open layout and serene outdoor retreat. Whether enjoying a quiet evening by the fireplace, entertaining under the pergola, or exploring the nearby parks and lakes, this property offers an exceptional lifestyle that’s as refined as it is relaxing. We cannot wait to have you!
Closed
$535,000
3189 123rd Ct NE, Blaine, MN 55449
2beds
1,816sqft
Townhouse Detached
Built in 2016
10,846 Square Feet Lot
$-- Zestimate®
$295/sqft
$2,466 Estimated rent
Home value
Not available
Estimated sales range
Not available
$2,466/mo
Zestimate® history
Owner options
List your home for rent
$2,466/mo
Rent Zestimate®
Find your next renter with Zillow Rental Manager. Plus, with online applications, you can quickly screen prospective tenants – for free.
$2,466/mo
Rent Zestimate®
Refinance and save
$3,508/mo
Est. payment
Refinancing to a lower rate could help reduce your monthly payments and save thousands over the life of the loan.
$3,508/mo
Est. payment
Explore your selling options
Work with a Zillow partner agent
Leverage their expertise and Zillow's premium Showcase listings to get your home seen by more buyers.
Get startedList with your own agent
Get your home in front of millions of buyers by listing it on Zillow.
Learn how to do itSell it yourself
Take full control of how buyers see your home on Zillow by listing For Sale by Owner (FSBO).
List your homeWhat's special
Gas fireplaceGranite center islandExtra-deep three-car garageHigh-end finishesSpacious primary suiteExquisite tile workStacked stone accents
Zillow last checked:
Listing updated:
Listed by:
Alex Murray 612-242-8658,
Edina Realty, Inc.
Bought with:
Gregory E Gray
Lakes Area Realty G.V.
Source: NorthstarMLS as distributed by MLS GRID,MLS#: 6804304
Facts & features
Interior
Bedrooms & bathrooms
- Bedrooms: 2
- Bathrooms: 2
- Full bathrooms: 1
- 3/4 bathrooms: 1
Bedroom
- Level: Main
- Area: 224 Square Feet
- Dimensions: 14x16
Bedroom 2
- Level: Main
- Area: 156 Square Feet
- Dimensions: 12x13
Dining room
- Level: Main
- Area: 143 Square Feet
- Dimensions: 11x13
Kitchen
- Level: Main
- Area: 224 Square Feet
- Dimensions: 16x14
Laundry
- Level: Main
- Area: 49 Square Feet
- Dimensions: 7x7
Living room
- Level: Main
- Area: 270 Square Feet
- Dimensions: 18x15
Office
- Level: Main
- Area: 110 Square Feet
- Dimensions: 10x11
Heating
- Fireplace(s), In-Floor Heating
Cooling
- Central Air
Appliances
- Included: Air-To-Air Exchanger, Cooktop, Dishwasher, Disposal, Double Oven, Dryer, Exhaust Fan, Humidifier, Microwave, Refrigerator, Stainless Steel Appliance(s), Tankless Water Heater, Wall Oven, Washer, Water Softener Owned
- Laundry: Laundry Room, Main Level, Sink, Washer Hookup
Features
- Basement: None
- Number of fireplaces: 1
- Fireplace features: Gas, Living Room
Interior area
- Total structure area: 1,816
- Total interior livable area: 1,816 sqft
- Finished area above ground: 1,816
- Finished area below ground: 0
Property
Parking
- Total spaces: 3
- Parking features: Attached, Concrete, Garage Door Opener, Heated Garage, Insulated Garage
- Attached garage spaces: 3
- Has uncovered spaces: Yes
- Details: Garage Dimensions (29x29)
Accessibility
- Accessibility features: Doors 36"+, No Stairs External, No Stairs Internal, Roll-In Shower
Features
- Levels: One
- Stories: 1
- Patio & porch: Awning(s), Patio
- Fencing: None
Lot
- Size: 10,846 Square Feet
- Dimensions: 97 x 148 x 65 x 119
- Features: Corner Lot, Tree Coverage - Light
Details
- Foundation area: 1816
- Parcel number: 103123120143
- Zoning description: Residential-Single Family
Construction
Type & style
- Home type: Townhouse
- Property subtype: Townhouse Detached
Materials
- Frame
- Roof: Age 8 Years or Less
Condition
- New construction: No
- Year built: 2016
Utilities & green energy
- Electric: Circuit Breakers
- Gas: Natural Gas
- Sewer: City Sewer/Connected
- Water: City Water/Connected
Community & HOA
Community
- Subdivision: Villas in the Lakes
HOA
- Has HOA: Yes
- Amenities included: Unspecified
- Services included: Lawn Care, Snow Removal
- HOA fee: $200 monthly
- HOA name: Associa
- HOA phone: 763-225-6400
Location
- Region: Blaine
Financial & listing details
- Price per square foot: $295/sqft
- Tax assessed value: $371,000
- Annual tax amount: $4,288
- Date on market: 10/16/2025
- Cumulative days on market: 74 days
Price history
| Date | Event | Price |
|---|---|---|
| 1/16/2026 | Sold | $535,000-2.7%$295/sqft |
Source:  NorthstarMLS as distributed by MLS GRID #6804304 Report a problem NorthstarMLS as distributed by MLS GRID #6804304 Report a problem | ||
| 1/7/2026 | Pending sale | $550,000$303/sqft |
Source: NorthstarMLS as distributed by MLS GRID #6804304 Report a problem | ||
| 10/16/2025 | Listed for sale | $550,000+52.5%$303/sqft |
Source: NorthstarMLS as distributed by MLS GRID #6804304 Report a problem | ||
| 11/1/2016 | Sold | $360,762$199/sqft |
Source: NorthstarMLS as distributed by MLS GRID #4765491 Report a problem | ||
| 9/30/2016 | Listed for sale | $360,762$199/sqft |
Source: Keller Williams - Coon Rapids #4765491 Report a problem | ||
Public tax history
| Year | Property taxes | Tax assessment |
|---|---|---|
| 2021 | $3,884 -3.9% | $371,000 +5.5% |
| 2019 | $4,043 -1.4% | $351,800 +0.9% |
| 2018 | $4,102 +4.8% | $348,700 +7% |
| 2017 | $3,916 +439.1% | $326,000 +229.6% |
| 2016 | $726 -26.6% | $98,900 |
| 2015 | $990 | $98,900 |
Find assessor info on the county website
Neighborhood: 55449
Nearby homes
- $467,9002 bd2 ba1.7k sqft3189 123rd Ct NE, Blaine, MN 55449Off Market
- $600,0004 bd3 ba3k sqft3171 123rd Ct NE, Blaine, MN 55449Sold
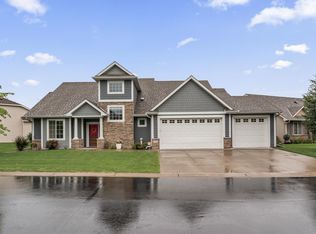
- $510,7003 bd2 ba1.9k sqft3186 123rd Ct NE, Blaine, MN 55449Off Market

- $642,6004 bd3 ba3.1k sqft3176 123rd Ct NE, Blaine, MN 55449Off Market
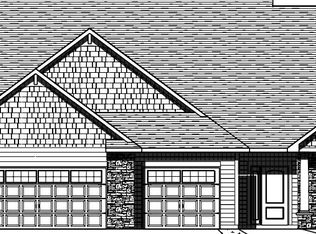
- $530,0002 bd2 ba1.7k sqft3147 123rd Ct NE, Blaine, MN 55449Sold
- $513,2002 bd2 ba1.8k sqft3168 123rd Ct NE, Blaine, MN 55449Off Market
- $599,9003 bd3 ba2.8k sqft3123 123rd Ct NE, Blaine, MN 55449Off Market
- $455,7002 bd2 ba1.6k sqft3158 123rd Ct NE, Blaine, MN 55449Off Market
Nearby schools
GreatSchools rating
- 9/10Sunrise ElementaryGrades: K-5Distance: 1.8 mi
- 7/10Roosevelt Middle SchoolGrades: 6-8Distance: 3 mi
- 7/10Blaine Senior High SchoolGrades: 9-12Distance: 3.5 mi


Get pre-qualified for a loan
At Zillow Home Loans, we can pre-qualify you in as little as 5 minutes with no impact to your credit score.An equal housing lender. NMLS #10287.
- Minnesota
- Anoka County
- Blaine
- 55449
- 3189 123rd Ct NE
Nearby cities
Nearby zip codes
Other Blaine Topics
