Skip main navigation
Pending
$529,000
4beds
2,780sqft

3189 A Jackson St, Atlanta, GA 30354

4beds
2,780sqft
Single family residence
Built in 2025
6,229 sqft
4 Garage spaces
$190 price/sqft

What's special

Spacious primary suiteLarge islandAbundance of natural lightPrivate fully fenced backyardLuxurious ensuite bathEnergy-efficient systemsHis-and-hers walk-in closets

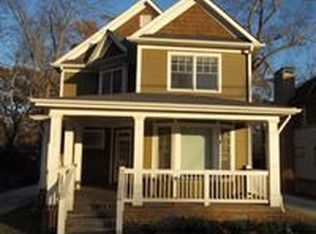
Welcome to 3189 Jackson Street, a Brand new construction luxury home with no HOA in highly desirable Hapeville! Move-in ready and waiting for its very first owners. This stunning 4-bedroom (with a 5 Bonus Room), 3-bathroom residence offers 2,780 sq ft of modern living and sits on a beautifully finished lot with a privacy fence. Built in 2025, with premium finishes throughout, this home delivers thoughtful design, high-end features, and effortless everyday luxury. Step inside to find luxury vinyl flooring flowing throughout the entire home, creating a clean, durable, and stylish foundation. The expansive open-concept layout is perfect for both relaxing and entertaining. The gourmet chef's kitchen is a showstopper, featuring all stainless steel Samsung appliances, a large island, quartz countertops, and custom cabinetry. The spacious primary suite is a true retreat, complete with a private deck off the master bedroom, a luxurious ensuite bath, and his-and-hers walk-in closets. Three additional bedrooms provide plenty of space for family or guests, while the generous bonus room offers flexible living options - easily used as a home office, playroom, or 5th bedroom. Additional highlights include: EV charger outlet in the 2-car garage, private, fully fenced backyard, no HOA to enjoy maximum freedom, Energy-efficient systems and premium finishes throughout with abundance of natural light and modern touches at every turn. Located in a convenient Hapeville neighborhood with easy access to Atlanta's best dining, Hartsfield Jackson Airport, shopping, parks, and major highways, this custom-built home checks every box for today's discerning buyer. Hapeville offers big-city access (airport, Atlanta amenities) with small-town feel and artistic vibe. It's convenient for travelers and those working in aviation/logistics, with ongoing revitalization making it a quietly up-and-coming spot in the Atlanta area.

107 days
|
227
|
12
|
Source: GAMLS,MLS#: 10767044MLS Logo
Travel times

Living Room

Kitchen

Primary Bedroom

Zillow last checked:

Listing updated:

Listed by:

Dionne Walker 678-822-2327,

BHHS Georgia Properties

Source: GAMLS,MLS#: 10767044MLS Logo

Facts & features

Interior

Bedrooms & bathrooms
  • Bedrooms: 4
  • Bathrooms: 3
  • Full bathrooms: 3
  • Main level bathrooms: 1
Rooms
  • Room types: Bonus Room, Den, Laundry, Loft
Dining room
  • Features: Dining Rm/Living Rm Combo
Kitchen
  • Features: Kitchen Island, Pantry
Heating
  • Central, Electric
Cooling
  • Ceiling Fan(s), Central Air, Electric
Appliances
  • Included: Cooktop, Dishwasher, Disposal, Electric Water Heater, Microwave, Oven/Range (Combo), Refrigerator, Stainless Steel Appliance(s)
  • Laundry: In Hall
Features
  • Double Vanity, High Ceilings, Separate Shower, Tile Bath, Walk-In Closet(s)
  • Flooring: Vinyl
  • Windows: Double Pane Windows
  • Basement: None
  • Has fireplace: No
  • Common walls with other units/homes: No Common Walls
Interior area
  • Total structure area: 2,780
  • Total interior livable area: 2,780 sqft
  • Finished area above ground: 2,780
  • Finished area below ground: 0
Video & virtual tour

Property

Parking
  • Total spaces: 4
  • Parking features: Garage
  • Has garage: Yes
Accessibility
  • Accessibility features: Accessible Entrance
Features
  • Levels: Two
  • Stories: 2
  • Patio & porch: Deck
  • Has view: Yes
  • View description: City
Lot
  • Size: 6,229 Square Feet
  • Features: Level, Private
Details
  • Parcel number: 14 009400020865
  • Special conditions: Agent Owned

Construction

Type & style
  • Home type: SingleFamily
  • Architectural style: A-Frame,Contemporary
  • Property subtype: Single Family Residence
Materials
  • Concrete
  • Foundation: Slab
  • Roof: Composition
Condition
  • New Construction
  • New construction: Yes
  • Year built: 2025

Utilities & green energy

  • Electric: 220 Volts
  • Sewer: Public Sewer
  • Water: Public
  • Utilities for property: Cable Available, Electricity Available, High Speed Internet, Natural Gas Available, Sewer Available, Sewer Connected

Community & HOA

Community
  • Features: Sidewalks, Street Lights, Near Public Transport
  • Security: Smoke Detector(s)
  • Subdivision: None
HOA
  • Has HOA: No
  • Services included: None
Location
  • Region: Atlanta

Financial & listing details

  • Price per square foot: $190/sqft
  • Annual tax amount: $1,729
  • Date on market: 5/18/2026
  • Cumulative days on market: 107 days
  • Listing agreement: Exclusive Right To Sell
  • Listing terms: 1031 Exchange,Cash,Conventional,FHA,VA Loan
  • Electric utility on property: Yes

Price history

DateEventPrice
8/21/2026Pending sale$529,000$190/sqft
Source: GAMLS #10767044 Report a problem
5/18/2026Listed for sale$529,000-3.6%$190/sqft
Source: GAMLS #10767044 Report a problem
11/4/2025Listing removed$549,000$197/sqft
Source: FMLS GA #7588413 Report a problem
10/28/2025Price change$549,000-1.8%$197/sqft
Source: FMLS GA #7588413 Report a problem
10/1/2025Price change$559,000-2.7%$201/sqft
Source: FMLS GA #7588413 Report a problem
7/31/2025Price change$574,500-1.8%$207/sqft
Source: FMLS GA #7588413 Report a problem
6/29/2025Price change$585,000-1.5%$210/sqft
Source: FMLS GA #7588413 Report a problem
5/30/2025Listed for sale$594,000$214/sqft
Source: FMLS GA #7588413 Report a problem

Public tax history

Tax history is unavailable.

Monthly payment

Est. payment
$3,069/mo
Principal & interest
$2690
Property taxes
$379
More affordability toolsChevron Right

Estimated market value

$522,900

$497,000 - $549,000

$3,805/mo

Climate risks

Explore flood, wildfire, and other predictive climate risk information for this property on First Street®️.

Neighborhood: 30354

Nearby schools

Hapeville Elementary School
Grades PK-50.6 miles
7/10
GreatSchools® Rating
Test Score Rating
5/10
Student Progress Rating
8/10
Paul D. West Middle School
Grades 6-83.7 miles
5/10
GreatSchools® Rating
Test Score Rating
3/10
Student Progress Rating
6/10
Tri-Cities High School
Grades 9-122 miles
1/10
GreatSchools® Rating
Test Score Rating
2/10
College Readiness Rating
1/10