Move-in ready and beautifully refreshed, this 3-bedroom, 2-bath home with a 2-car garage offers comfort, style, and convenience. Enjoy peace of mind with brand-new interior paint and luxury vinyl flooring throughout. The spacious open great room features vaulted ceilings and sliding glass doors that lead to a screened lanai—perfect for relaxing or entertaining. The kitchen is well-appointed with abundant cabinet space and a cozy breakfast nook. The large primary suite includes a walk-in closet and an en-suite bath with dual vanities and a generous walk-in shower. A desirable split-bedroom floor plan provides privacy for guests, and the second bathroom has been upgraded with a brand-new Kohler $23,000 walk-in jetted tub and shower for ultimate comfort and accessibility. Additional highlights include ample storage cabinets in the 2-car garage, plus a screened lanai and adjoining patio ideal for outdoor cookouts and gatherings. Conveniently located near shopping, dining, and everyday essentials—with golf cart access to grocery stores, Walmart, multiple pools, recreation centers, and both executive and championship golf courses. You’re also just a short ride to Lake Sumter Landing and Spanish Springs Town Squares for entertainment, dining, and community events. Major updates include a roof approximately 3 years old, and the bond has been paid—adding even more value to this exceptional home.
Sold for $315,000
$315,000
3189 ATWELL AVENUE, THE VILLAGES, FL 32162
3beds
1,477sqft
Single Family Residence
Built in 2001
6,270 Square Feet Lot
$317,000 Zestimate®
$213/sqft
$2,527 Estimated rent
Home value
$317,000
$298,000 - $336,000
$2,527/mo
Zestimate® history
Owner options
List your home for rent
$2,527/mo
Rent Zestimate®
Find your next renter with Zillow Rental Manager. Plus, with online applications, you can quickly screen prospective tenants – for free.
$2,527/mo
Rent Zestimate®
Refinance and save
$2,324/mo
Est. payment
Refinancing to a lower rate could help reduce your monthly payments and save thousands over the life of the loan.
$2,324/mo
Est. payment
Explore your selling options
Work with a Zillow partner agent
Leverage their expertise and Zillow's premium Showcase listings to get your home seen by more buyers.
Get startedList with your own agent
Get your home in front of millions of buyers by listing it on Zillow.
Learn how to do itSell it yourself
Take full control of how buyers see your home on Zillow by listing For Sale by Owner (FSBO).
List your homeWhat's special
Cozy breakfast nookBrand-new interior paintLarge primary suiteVaulted ceilingsSpacious open great roomDesirable split-bedroom floor planLuxury vinyl flooring throughout
Zillow last checked:
Listing updated:
Listed by:
Bob Peercy 813-629-4333,
DENNIS REALTY & INV. CORP. 813-949-7444
Bought with:
Bob Peercy, 605301
DENNIS REALTY & INV. CORP.
Source: Stellar MLS,MLS#: TB8500606 Originating MLS: Suncoast Tampa
Originating MLS: Suncoast Tampa
Facts & features
Interior
Bedrooms & bathrooms
- Bedrooms: 3
- Bathrooms: 2
- Full bathrooms: 2
Rooms
- Room types: Attic, Great Room, Utility Room
Primary bedroom
- Features: Walk-In Closet(s)
- Level: First
- Area: 168 Square Feet
- Dimensions: 12x14
Bedroom 2
- Features: Built-in Closet
- Level: First
- Area: 110 Square Feet
- Dimensions: 10x11
Bedroom 3
- Features: Built-in Closet
- Level: First
- Area: 154 Square Feet
- Dimensions: 11x14
Bathroom 2
- Features: Bath w Spa/Hydro Massage Tub
- Level: First
- Area: 40 Square Feet
- Dimensions: 5x8
Dining room
- Level: First
- Area: 80 Square Feet
- Dimensions: 8x10
Kitchen
- Level: First
- Area: 190 Square Feet
- Dimensions: 10x19
Living room
- Level: First
- Area: 256 Square Feet
- Dimensions: 16x16
Heating
- Central, Natural Gas
Cooling
- Central Air
Appliances
- Included: Dishwasher, Disposal, Dryer, Microwave, Range, Refrigerator, Washer
- Laundry: Inside, Laundry Closet
Features
- Cathedral Ceiling(s), Ceiling Fan(s), Eating Space In Kitchen, High Ceilings, Living Room/Dining Room Combo, Open Floorplan, Primary Bedroom Main Floor, Split Bedroom, Walk-In Closet(s)
- Flooring: Ceramic Tile, Luxury Vinyl
- Doors: Sliding Doors
- Windows: Window Treatments
- Has fireplace: No
Interior area
- Total structure area: 2,197
- Total interior livable area: 1,477 sqft
Property
Parking
- Total spaces: 2
- Parking features: Garage Door Opener
- Attached garage spaces: 2
- Details: Garage Dimensions: 20x22
Features
- Levels: One
- Stories: 1
- Patio & porch: Covered, Screened
- Exterior features: Sidewalk
Lot
- Size: 6,270 Square Feet
- Dimensions: 66 x 95
- Features: Sidewalk
- Residential vegetation: Mature Landscaping
Details
- Parcel number: D09B131
- Zoning: RES
- Special conditions: None
Construction
Type & style
- Home type: SingleFamily
- Architectural style: Contemporary
- Property subtype: Single Family Residence
Materials
- Vinyl Siding
- Foundation: Slab
- Roof: Shingle
Condition
- Completed
- New construction: No
- Year built: 2001
Utilities & green energy
- Sewer: Public Sewer
- Water: Public
- Utilities for property: Cable Available, Electricity Connected, Natural Gas Connected, Public, Sewer Connected, Water Connected
Community & HOA
Community
- Features: Gated Community - No Guard, Sidewalks
- Pet fee: $0 monthly
- Senior community: Yes
- Subdivision: VILLAGES OF SUMTER
HOA
- Has HOA: Yes
- Amenities included: Fitness Center, Golf Course, Pool, Recreation Facilities
- Services included: Community Pool, Pool Maintenance
- HOA fee: $199 monthly
- HOA name: The Villages Community/ Standards 352-751-3912
Location
- Region: The Villages
Financial & listing details
- Price per square foot: $213/sqft
- Tax assessed value: $280,540
- Annual tax amount: $2,056
- Date on market: 4/22/2026
- Cumulative days on market: 1 day
- Listing terms: Cash,Conventional,FHA,VA Loan
- Ownership: Fee Simple
- Total actual rent: 0
- Electric utility on property: Yes
- Road surface type: Paved, Asphalt
Price history
| Date | Event | Price |
|---|---|---|
| 6/12/2026 | Sold | $315,000$213/sqft |
Source:  Stellar MLS #TB8500606 Report a problem Stellar MLS #TB8500606 Report a problem | ||
| 4/23/2026 | Pending sale | $315,000$213/sqft |
Source: Stellar MLS #TB8500606 Report a problem | ||
| 4/22/2026 | Listed for sale | $315,000$213/sqft |
Source: Stellar MLS #TB8500606 Report a problem | ||
Public tax history
| Year | Property taxes | Tax assessment |
|---|---|---|
| 2025 | $2,056 +1.3% | $176,650 +2.9% |
| 2024 | $2,029 +12.4% | $171,680 +3% |
| 2023 | $1,805 +0.7% | $166,680 +3% |
| 2022 | $1,792 -4.7% | $161,830 +3% |
| 2021 | $1,880 -1.7% | $157,120 +1.4% |
| 2020 | $1,912 | $154,960 +2.3% |
| 2019 | $1,912 +0.3% | $151,480 +1.9% |
| 2018 | $1,908 -9.8% | $148,660 +2.1% |
| 2017 | $2,116 +2% | $145,610 +2.1% |
| 2016 | $2,075 +2.5% | $142,620 +0.7% |
| 2015 | $2,024 -0.8% | $141,630 +0.8% |
| 2014 | $2,039 +0.8% | $140,510 +1.5% |
| 2013 | $2,023 | $138,440 +1.7% |
| 2012 | -- | $136,130 +3% |
| 2011 | -- | $132,171 +1.5% |
| 2010 | -- | $130,218 +2.7% |
| 2009 | -- | $126,795 +0.1% |
| 2008 | -- | $126,669 +3% |
| 2007 | -- | $122,980 +2.5% |
| 2006 | -- | $119,981 +3% |
| 2005 | -- | $116,487 +3% |
| 2004 | -- | $113,095 -4.4% |
| 2003 | -- | $118,286 +0.2% |
| 2002 | -- | $118,086 |
Find assessor info on the county website
Neighborhood: 32162
Nearby homes
- $340,700-- bd-- ba1.6k sqft3183 Atwell Ave, The Villages, FL 32162Off Market
- $321,1003 bd2 ba1.4k sqft3195 Atwell Ave, The Villages, FL 32162Off Market
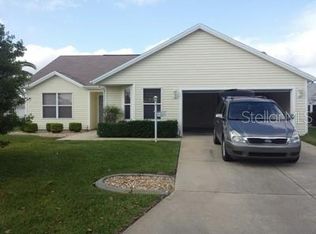
- $304,5003 bd2 ba1.4k sqft3188 Roswell Rd, The Villages, FL 32162Off Market
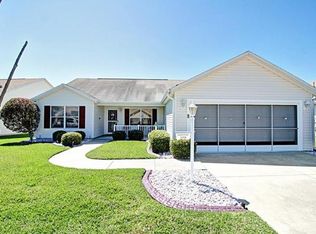
- $379,4003 bd2 ba1.9k sqft3194 Roswell Rd, The Villages, FL 32162Off Market

- $386,4003 bd2 ba1.8k sqft3182 Roswell Rd, The Villages, FL 32162Off Market
- $374,4003 bd2 ba1.8k sqft3177 Atwell Ave, The Villages, FL 32162Off Market
- $305,000-- bd-- ba1.5k sqft3188 Atwell Ave, The Villages, FL 32162Sold
- $340,100-- bd-- ba1.5k sqft3176 Roswell Rd, The Villages, FL 32162Off Market
Nearby schools
GreatSchools rating
- 8/10Wildwood Elementary SchoolGrades: PK-5Distance: 5.5 mi
- 3/10Wildwood Middle/ High SchoolGrades: 6-12Distance: 5.4 mi
Get a cash offer in 3 minutes
Find out how much your home could sell for in as little as 3 minutes with a no-obligation cash offer.
Estimated market value
$317,000
Get a cash offer in 3 minutes
Find out how much your home could sell for in as little as 3 minutes with a no-obligation cash offer.
Estimated market value
$317,000
- Florida
- Sumter County
- The Villages
- 32162
- 3189 ATWELL AVENUE
