Skip main navigation
Closed
  • $318,000

    3189 Bellavista Ln, Las Vegas, NV 89122

    3beds
    1,751sqft
    Manufactured Home, Single Family Residence
    Built in 1987
    5,227 Square Feet Lot
    $307,000 Zestimate®
    $182/sqft
    $1,450 Estimated rent

    Home value

    $307,000

    $292,000 - $322,000

    $1,450/mo

    Zestimate® history
    Loading
    Loading...

    Owner options

    List your home for rent

    $1,450/mo

    Rent Zestimate®

    Find your next renter with Zillow Rental Manager. Plus, with online applications, you can quickly screen prospective tenants – for free.

    Learn more

    $1,450/mo

    Rent Zestimate®

    Refinance and save

    $1,916/mo

    Est. payment

    Refinancing to a lower rate could help reduce your monthly payments and save thousands over the life of the loan.

    See today's rates

    $1,916/mo

    Est. payment

    Explore your selling options

    Work with a Zillow partner agent

    Leverage their expertise and Zillow's premium Showcase listings to get your home seen by more buyers.

    Get started

    List with your own agent

    Get your home in front of millions of buyers by listing it on Zillow.

    Learn how to do it

    Sell it yourself

    Take full control of how buyers see your home on Zillow by listing For Sale by Owner (FSBO).

    List your home

    What's special

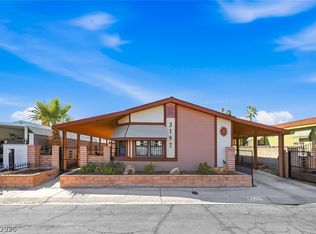
    This recently updated move-in ready home in the 55+ D.I.M.E. 3 neighborhood is truly a gem of a house. You own the lot of this corner location that has been converted to real property. A fireplace for those cold nights is the focal point of the nice sized living room. The remodeled kitchen features high end cabinetry with soft-close slides, marble countertops, stainless steel appliances and exhaust that is vented out. Huge master bathroom with granite topped vanity and porcelain floor tiles. Second bathroom has a walk-in tub. The den/family room/office with its own split air-conditioning system overlooks the tranquil garden blooming with flowers. Relax in the serene backyard complete with a gazebo, in-ground spa and soothing sounds of a waterfall. A motorized gate has been added to the covered carport for added convenience and security.

    Zillow last checked:

    Listing updated:

    Listed by:

    Irene Edwards Segura S.0184066 702-870-4574,

    World Capital Realty

    Bought with:

    Teresa Bacon Oviatt, S.0070395

    Windermere Anthem Hills LLC

    Source: LVR,MLS#: 2618908MLS LogoOriginating MLS: Greater Las Vegas Association of Realtors Inc

    Facts & features

    Interior

    Bedrooms & bathrooms
    • Bedrooms: 3
    • Bathrooms: 2
    • Full bathrooms: 1
    • 3/4 bathrooms: 1
    Primary bedroom
    • Description: Built-in Bookcases,Built-In Entertainment Center,Ceiling Fan,Ceiling Light,Mirrored Door,Walk-In Closet(s)
    • Dimensions: 14x13
    Bedroom 2
    • Description: Ceiling Fan,Ceiling Light,Mirrored Door,Walk-In Closet(s)
    • Dimensions: 12x12
    Den
    • Description: Built-Ins,Entertainment Center
    • Dimensions: 14x16
    Kitchen
    • Description: Breakfast Bar/Counter,Custom Cabinets,Garden Window,Man Made Woodor Laminate Flooring,Marble/Stone Countertops,Stainless Steel Appliances,Vented Outside
    • Dimensions: 10x8
    Heating
    • Central, Gas
    Cooling
    • Central Air, Electric
    Appliances
    • Included: Dryer, Dishwasher, Disposal, Gas Range, Multiple Water Heaters, Microwave, Refrigerator, Water Heater, Wine Refrigerator, Washer
    • Laundry: Gas Dryer Hookup, Main Level
    Features
    • Bedroom on Main Level, Ceiling Fan(s), Primary Downstairs, Skylights, Window Treatments, Programmable Thermostat
    • Flooring: Laminate
    • Doors: Storm Door(s)
    • Windows: Blinds, Low-Emissivity Windows, Skylight(s)
    • Number of fireplaces: 1
    • Fireplace features: Gas, Living Room
    Interior area
    • Total structure area: 1,751
    • Total interior livable area: 1,751 sqft

    Property

    Parking
    • Total spaces: 3
    • Parking features: Attached Carport, Garage, Private
    • Carport spaces: 3
    Accessibility
    • Accessibility features: Grab Bars
    Features
    • Stories: 1
    • Patio & porch: Patio
    • Exterior features: Patio, Private Yard, Shed, Awning(s), Sprinkler/Irrigation
    • Pool features: Community
    • Has spa: Yes
    • Spa features: In Ground, Outdoor Hot Tub
    • Fencing: Block,Full
    Lot
    • Size: 5,227 Square Feet
    • Features: Corner Lot, Drip Irrigation/Bubblers, Garden, Landscaped, < 1/4 Acre
    Details
    • Additional structures: Manufactured Home, Shed(s)
    • Parcel number: 16109810207
    • Zoning description: Single Family
    • Horse amenities: None

    Construction

    Type & style
    • Home type: MobileManufactured
    • Architectural style: One Story
    • Property subtype: Manufactured Home, Single Family Residence
    Materials
    • Roof: Composition,Shingle
    Condition
    • Average Condition,Resale
    • Year built: 1987

    Utilities & green energy

    • Electric: Photovoltaics None
    • Sewer: Public Sewer
    • Water: Public
    • Utilities for property: Cable Available, Underground Utilities
    Green energy
    • Energy efficient items: Windows

    Community & HOA

    Community
    • Features: Pool
    • Senior community: Yes
    • Subdivision: Desert Inn Mobile Estate 3 Amd
    HOA
    • Has HOA: Yes
    • Amenities included: Clubhouse, Pool, Spa/Hot Tub
    • Services included: Association Management, Clubhouse, Maintenance Grounds, Recreation Facilities
    • HOA fee: $98 monthly
    • HOA name: D.I.M.E. Adult # 3
    • HOA phone: 702-458-0599
    Location
    • Region: Las Vegas

    Financial & listing details

    • Price per square foot: $182/sqft
    • Tax assessed value: $161,506
    • Annual tax amount: $1,256
    • Date on market: 9/21/2024
    • Listing agreement: Exclusive Right To Sell
    • Listing terms: Cash,Conventional,FHA,VA Loan

    Price history

    DateEventPrice
    10/24/2024Sold$318,000+6%$182/sqft
    Source: LVR #2618908 Report a problem
    9/23/2024Contingent$299,998$171/sqft
    Source: LVR #2618908 Report a problem
    9/21/2024Listed for sale$299,998+3.8%$171/sqft
    Source: LVR #2618908 Report a problem
    8/8/2022Sold$289,000$165/sqft
    Source: LVR #2413940 Report a problem
    7/12/2022Pending sale$289,000$165/sqft
    Source: LVR #2413940 Report a problem
    7/11/2022Listed for sale$289,000+4.7%$165/sqft
    Source: LVR #2413940 Report a problem
    12/6/2021Sold$276,000+0.4%$158/sqft
    Source: LVR #2349951 Report a problem
    11/20/2021Pending sale$274,900$157/sqft
    Source: LVR #2349951 Report a problem
    11/18/2021Listed for sale$274,900+64.6%$157/sqft
    Source: LVR #2349951 Report a problem
    4/16/2020Sold$167,000-6.7%$95/sqft
    Source: Public Record Report a problem
    3/16/2020Pending sale$179,000$102/sqft
    Source: Signature Real Estate Group #2149064 Report a problem
    2/22/2020Price change$179,000-3.2%$102/sqft
    Source: Signature Real Estate Group #2149064 Report a problem
    1/30/2020Price change$185,000-5.1%$106/sqft
    Source: Signature Real Estate Group #2149064 Report a problem
    1/9/2020Listed for sale$195,000$111/sqft
    Source: Signature Real Estate Group #2149064 Report a problem
    11/29/2019Listing removed$195,000$111/sqft
    Source: Signature Real Estate Group #2149064 Report a problem
    11/5/2019Listed for sale$195,000$111/sqft
    Source: Signature Real Estate Group #2149064 Report a problem

    Public tax history

    YearProperty taxesTax assessment
    2026$1,332 +3%$56,527 -0.3%
    2025$1,293 +3%$56,711 +12.6%
    2024$1,256 +3%$50,361 +12.1%
    2023$1,220 +3%$44,934 +5.1%
    2022$1,184 +3%$42,769 +150%
    2021$1,149 +166.9%$17,106 -8%
    2020$431 +3%$18,589 +8.7%
    2019$418 +5.6%$17,108
    2018$396 $17,108 +9.3%
    2017$396 $15,658 +3.5%
    2016$396 +0.6%$15,124 +19.1%
    2015$393 +3%$12,700 -8%
    2014$382 $13,809
    2013-- $13,809 -1.1%
    2012-- $13,956 +2.5%
    2011-- $13,615 -2.6%
    2010-- $13,978 -49.8%
    2009-- $27,833
    2008-- $27,833 -15.4%
    2007-- $32,883 +24.4%
    2006-- $26,423 +23.4%
    2005-- $21,417 +32.7%
    2004-- $16,142 -0.2%
    2003-- $16,174 +0.4%
    2002-- $16,110 +1.7%
    2001-- $15,840
    Find assessor info on the county website

    Neighborhood: Sunrise Manor

    Nearby schools

    GreatSchools rating
    Schools provided by the listing agent
    • Elementary: Smith, Hal,Smith, Hal
    • Middle: Harney Kathleen & Tim
    • High: Chaparral

    Source: LVR. This data may not be complete. We recommend contacting the local school district to confirm school assignments for this home.

    Get a cash offer in 3 minutes
    Find out how much your home could sell for in as little as 3 minutes with a no-obligation cash offer.
    Estimated market value
    $307,000
    Get a cash offer in 3 minutes
    Find out how much your home could sell for in as little as 3 minutes with a no-obligation cash offer.
    Estimated market value
    $307,000