Ultra-Luxury Modern Oasis – Fully Renovated & Designed to Impress!
Step into a world of Vegas glamour meets Miami elegance with this fully remodeled 4-bedroom, 4-bathroom showpiece. Situated on a prime corner lot, this home has been completely gutted and reimagined with no expense spared—every detail exudes sophistication and modern luxury.
A motion-lit staircase welcomes you into the open-concept design, where floor-to-ceiling windows in the dining area bathe the space in natural light. Vaulted ceilings add to the dramatic ambiance, while a Venetian plaster fireplace off the kitchen serves as a striking focal point.
The chef’s kitchen is a masterpiece, featuring all-new, high-end appliances, sleek custom cabinetry, and stunning granite countertops that extend into the laundry room, bringing both style and function to everyday living. Porcelain tile flooring flows seamlessly throughout, creating an elevated modern aesthetic.
The primary suite is a sanctuary of indulgence, offering a spa-like retreat with exquisite finishes. Each of the four bathrooms is elegantly designed, turning daily routines into a luxury experience.
Beyond its beauty, this home is built for comfort and efficiency, with a brand-new furnace and roof for worry-free living.
This is more than a home—it’s a statement. A masterpiece of modern design, luxury, and impeccable taste. Don’t miss your chance to own this one-of-a-kind dream home.
Schedule your private showing today!
Closed
$457,000
3189 Chardonnay Ln, Youngstown, OH 44514
4beds
3,748sqft
Single Family Residence
Built in 1993
1.06 Acres Lot
$482,200 Zestimate®
$122/sqft
$3,410 Estimated rent
Home value
$482,200
$458,000 - $506,000
$3,410/mo
Zestimate® history
Owner options
List your home for rent
$3,410/mo
Rent Zestimate®
Find your next renter with Zillow Rental Manager. Plus, with online applications, you can quickly screen prospective tenants – for free.
$3,410/mo
Rent Zestimate®
Refinance and save
$3,063/mo
Est. payment
Refinancing to a lower rate could help reduce your monthly payments and save thousands over the life of the loan.
$3,063/mo
Est. payment
Explore your selling options
Work with a Zillow partner agent
Leverage their expertise and Zillow's premium Showcase listings to get your home seen by more buyers.
Get startedList with your own agent
Get your home in front of millions of buyers by listing it on Zillow.
Learn how to do itSell it yourself
Take full control of how buyers see your home on Zillow by listing For Sale by Owner (FSBO).
List your homeWhat's special
Venetian plaster fireplaceExquisite finishesSpa-like retreatPrimary suiteVaulted ceilingsOpen-concept designCustom cabinetry
Zillow last checked:
Listing updated:
Listed by:
Marcus A Agee marcusagee@kw.com330-502-0194,
Keller Williams Chervenic Rlty,
Nicole L Kosco 330-507-3845,
Keller Williams Chervenic Rlty
Bought with:
Anthony Marchionda, 2021004672
Burgan Real Estate
Source: MLS Now,MLS#: 5109263 Originating MLS: Youngstown Columbiana Association of REALTORS
Originating MLS: Youngstown Columbiana Association of REALTORSFacts & features
Interior
Bedrooms & bathrooms
- Bedrooms: 4
- Bathrooms: 4
- Full bathrooms: 3
- 1/2 bathrooms: 1
- Main level bathrooms: 1
Heating
- Electric, Fireplace(s)
Cooling
- Central Air
Features
- Basement: Finished
- Number of fireplaces: 1
- Fireplace features: Other
Interior area
- Total structure area: 3,748
- Total interior livable area: 3,748 sqft
- Finished area above ground: 2,388
- Finished area below ground: 1,360
Property
Parking
- Total spaces: 2
- Parking features: Attached, Garage
- Attached garage spaces: 2
Features
- Levels: Two
- Stories: 2
Lot
- Size: 1.06 Acres
Details
- Parcel number: 350640120.000
Construction
Type & style
- Home type: SingleFamily
- Architectural style: Modern
- Property subtype: Single Family Residence
Materials
- Other
- Roof: Asphalt,Fiberglass
Condition
- Updated/Remodeled
- Year built: 1993
Utilities & green energy
- Sewer: Public Sewer
- Water: Public
Community & HOA
Community
- Subdivision: Vineyards/Poland 02
HOA
- Has HOA: No
Location
- Region: Youngstown
Financial & listing details
- Price per square foot: $122/sqft
- Tax assessed value: $296,290
- Annual tax amount: $5,198
- Date on market: 3/25/2025
- Cumulative days on market: 336 days
Price history
| Date | Event | Price |
|---|---|---|
| 2/27/2026 | Sold | $457,000-8.4%$122/sqft |
Source:  MLS Now #5109263 Report a problem MLS Now #5109263 Report a problem | ||
| 2/26/2026 | Pending sale | $499,000$133/sqft |
Source: MLS Now #5109263 Report a problem | ||
| 1/19/2026 | Contingent | $499,000$133/sqft |
Source: MLS Now #5109263 Report a problem | ||
| 11/20/2025 | Price change | $499,000-9.3%$133/sqft |
Source: MLS Now #5109263 Report a problem | ||
| 9/1/2025 | Price change | $550,000-8.2%$147/sqft |
Source: MLS Now #5109263 Report a problem | ||
| 7/30/2025 | Price change | $599,000-7.7%$160/sqft |
Source: MLS Now #5109263 Report a problem | ||
| 5/19/2025 | Price change | $649,000-7.2%$173/sqft |
Source: MLS Now #5109263 Report a problem | ||
| 4/28/2025 | Price change | $699,000-6.8%$186/sqft |
Source: MLS Now #5109263 Report a problem | ||
| 3/25/2025 | Listed for sale | $750,000+400%$200/sqft |
Source: MLS Now #5109263 Report a problem | ||
| 12/5/2023 | Sold | $150,000-20.2%$40/sqft |
Source: Public Record Report a problem | ||
| 5/23/1996 | Sold | $188,000$50/sqft |
Source: Public Record Report a problem | ||
Public tax history
| Year | Property taxes | Tax assessment |
|---|---|---|
| 2025 | $5,105 -2.8% | $103,700 |
| 2024 | $5,252 +4.7% | $103,700 |
| 2023 | $5,015 +9.8% | $103,700 +31.5% |
| 2022 | $4,569 +4.8% | $78,870 |
| 2021 | $4,360 -0.4% | $78,870 |
| 2020 | $4,378 -2.1% | $78,870 +5% |
| 2019 | $4,472 +0.7% | $75,110 |
| 2018 | $4,440 +5.9% | $75,110 |
| 2017 | $4,193 +4.4% | $75,110 +9.9% |
| 2016 | $4,017 +2.2% | $68,340 |
| 2015 | $3,932 -0.4% | $68,340 |
| 2014 | $3,947 +1.3% | $68,340 |
| 2013 | $3,897 +0.2% | $68,340 |
| 2012 | $3,891 +9.9% | $68,340 |
| 2011 | $3,540 -1.6% | $68,340 -4.5% |
| 2010 | $3,595 +3.3% | $71,580 |
| 2009 | $3,480 +0% | $71,580 |
| 2008 | $3,479 -0.3% | $71,580 |
| 2007 | $3,490 -1% | $71,580 |
| 2006 | $3,524 +1% | $71,580 +2.9% |
| 2005 | $3,489 -34.7% | $69,580 |
| 2003 | $5,344 +9.5% | -- |
| 2002 | $4,881 -0.1% | -- |
| 2001 | $4,888 +1% | -- |
| 2000 | $4,839 | -- |
Find assessor info on the county website
Neighborhood: 44514
Nearby homes
- $438,3004 bd2 ba2.6k sqft3209 Chablis Ln, Poland, OH 44514Off Market
- $428,8004 bd2 ba2.4k sqft3193 Chardonnay Ln, Poland, OH 44514Off Market
- $465,0004 bd3 ba3.5k sqft3155 Chardonnay Ln, Poland, OH 44514Sold
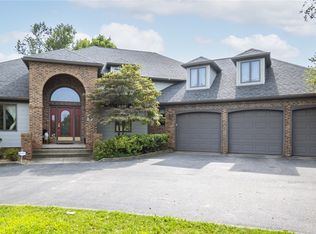
- $462,3003 bd2 ba2.4k sqft3203 Chablis Ln, Poland, OH 44514Off Market
- $541,7005 bd2 ba3.1k sqft3192 Chardonnay Ln, Poland, OH 44514Off Market
- $380,1003 bd2 ba2.4k sqft3195 Chardonnay Ln, Youngstown, OH 44514Off Market
- $432,5004 bd2 ba2.5k sqft3156 Chardonnay Ln, Poland, OH 44514Off Market
- $452,3004 bd2 ba2.8k sqft3133 Chardonnay Ln, Poland, OH 44514Off Market
Nearby schools
GreatSchools rating
- 8/10Poland Middle SchoolGrades: 4-6Distance: 2 mi
- 7/10Poland Seminary High SchoolGrades: 7-12Distance: 0.5 mi
- 8/10McKinley Elementary SchoolGrades: K-3Distance: 2.1 mi
Schools provided by the listing agent
- District: Poland LSD - 5007
Source: MLS Now. This data may not be complete. We recommend contacting the local school district to confirm school assignments for this home.
Get a cash offer in 3 minutes
Find out how much your home could sell for in as little as 3 minutes with a no-obligation cash offer.
Estimated market value
$482,200
Get a cash offer in 3 minutes
Find out how much your home could sell for in as little as 3 minutes with a no-obligation cash offer.
Estimated market value
$482,200
- Ohio
- Mahoning County
- Youngstown
- 44514
- 3189 Chardonnay Ln
Nearby cities
Nearby zip codes
Other Youngstown Topics
