Immaculate 3 bedroom/4 bathroom with loft townhome richly appointed with high-end upgrades and thoughtful design! Featuring wide plank engineered wood floors, enamel trim, and warm, dark-stained cabinetry, this home offers a perfect blend of modern style and inviting comfort. The kitchen showcases Silestone countertops, a center island with snack bar, ceramic tile backsplash, stainless steel appliances, under-cabinet lighting, and a pantry. Additional highlights include wrought iron railings, upgraded wide baseboards and trim, Andersen windows storm door, water softener, 3 ceiling fans, custom blinds and 9-foot knockdown ceilings throughout the main living areas. Relax by the cozy gas fireplace or step out onto the deck with maintenance-free railing—ideal for enjoying the private backyard, which backs up to open space for added privacy and room to play. The spacious primary suite features a walk-in closet and a large private bath with an oversized shower. The upper-level laundry includes a new washer (2025) for added convenience. The walkout lower level offers a versatile bedroom and ¾ bath, perfect for a guest suite or family/media room. Additional updates include:Dual-zone HVAC, New roof and gutters (2023) new siding on the back of the home (2023), Freshly painted exterior (2022). This home shows beautifully and offers low-maintenance living in a prime location. Enjoy community pools, fitness center, ice rink, party room, game center and so much more. A must-see!
Closed
$370,000
3189 Countryside Ave Unit F, Woodbury, MN 55129
3beds
2,280sqft
(TH) Side x Side
Built in 2012
2,003 Square Feet Lot
$372,600 Zestimate®
$162/sqft
$2,764 Estimated rent
Home value
$372,600
$343,000 - $402,000
$2,764/mo
Zestimate® history
Owner options
List your home for rent
$2,764/mo
Rent Zestimate®
Find your next renter with Zillow Rental Manager. Plus, with online applications, you can quickly screen prospective tenants – for free.
$2,764/mo
Rent Zestimate®
Refinance and save
$2,847/mo
Est. payment
Refinancing to a lower rate could help reduce your monthly payments and save thousands over the life of the loan.
$2,847/mo
Est. payment
Explore your selling options
Work with a Zillow partner agent
Leverage their expertise and Zillow's premium Showcase listings to get your home seen by more buyers.
Get startedList with your own agent
Get your home in front of millions of buyers by listing it on Zillow.
Learn how to do itSell it yourself
Take full control of how buyers see your home on Zillow by listing For Sale by Owner (FSBO).
List your homeWhat's special
Zillow last checked:
Listing updated:
Listed by:
Kimberly Ziton, CLHMS 612-987-6835,
Keller Williams Premier Realty
Bought with:
Linda A Johnson
Coldwell Banker Realty
Source: NorthstarMLS as distributed by MLS GRID,MLS#: 6719086
Facts & features
Interior
Bedrooms & bathrooms
- Bedrooms: 3
- Bathrooms: 4
- Full bathrooms: 1
- 3/4 bathrooms: 2
- 1/2 bathrooms: 1
Bedroom
- Level: Upper
- Area: 90 Square Feet
- Dimensions: 9x10
Bedroom 2
- Level: Upper
- Area: 187 Square Feet
- Dimensions: 11x17
Bedroom 3
- Level: Lower
- Area: 255 Square Feet
- Dimensions: 15x17
Dining room
- Level: Main
- Area: 99 Square Feet
- Dimensions: 9x11
Kitchen
- Level: Main
- Area: 120 Square Feet
- Dimensions: 10x12
Laundry
- Level: Upper
- Area: 36 Square Feet
- Dimensions: 6x6
Living room
- Level: Main
- Area: 228 Square Feet
- Dimensions: 12x19
Loft
- Level: Upper
- Area: 198 Square Feet
- Dimensions: 11x18
Heating
- Forced Air, Fireplace(s)
Cooling
- Central Air
Appliances
- Included: Air-To-Air Exchanger, Dishwasher, Disposal, Dryer, Humidifier, Microwave, Range, Refrigerator, Stainless Steel Appliance(s), Washer, Water Softener Owned
- Laundry: Upper Level
Features
- Basement: Finished,Full,Walk-Out Access
- Fireplace features: Gas, Living Room
Interior area
- Total structure area: 2,280
- Total interior livable area: 2,280 sqft
- Finished area above ground: 1,580
- Finished area below ground: 560
Property
Parking
- Total spaces: 2
- Parking features: Attached, Asphalt, Garage Door Opener
- Attached garage spaces: 2
- Has uncovered spaces: Yes
- Details: Garage Dimensions (20x22)
Accessibility
- Accessibility features: None
Features
- Levels: Two
- Stories: 2
- Patio & porch: Covered
- Has private pool: Yes
- Pool features: Heated, Shared
Lot
- Size: 2,003 Square Feet
- Dimensions: 24 x 84/ Common
- Features: Tree Coverage - Light
Details
- Foundation area: 700
- Parcel number: 2402821210138
- Zoning description: Residential-Single Family
Construction
Type & style
- Home type: Townhouse
- Property subtype: (TH) Side x Side
- Attached to another structure: Yes
Materials
- Roof: Age 8 Years or Less,Asphalt,Pitched
Condition
- New construction: No
- Year built: 2012
Utilities & green energy
- Gas: Natural Gas
- Sewer: City Sewer/Connected
- Water: City Water/Connected
Community & HOA
Community
- Subdivision: Stonemill Farms
HOA
- Has HOA: Yes
- Services included: Maintenance Structure, Hazard Insurance, Other, Maintenance Grounds, Professional Mgmt, Recreation Facility, Sanitation, Shared Amenities, Snow Removal
- HOA fee: $499 monthly
- HOA name: Associa
- HOA phone: 763-225-6400
Location
- Region: Woodbury
Financial & listing details
- Price per square foot: $162/sqft
- Tax assessed value: $357,000
- Annual tax amount: $4,246
- Date on market: 5/15/2025
- Cumulative days on market: 17 days
- Road surface type: Paved
Price history
| Date | Event | Price |
|---|---|---|
| 6/18/2025 | Sold | $370,000$162/sqft |
Source:  NorthstarMLS as distributed by MLS GRID #6719086 Report a problem NorthstarMLS as distributed by MLS GRID #6719086 Report a problem | ||
| 6/2/2025 | Pending sale | $370,000$162/sqft |
Source: NorthstarMLS as distributed by MLS GRID #6719086 Report a problem | ||
| 5/16/2025 | Listed for sale | $370,000+28.7%$162/sqft |
Source: NorthstarMLS as distributed by MLS GRID #6719086 Report a problem | ||
| 6/1/2017 | Sold | $287,500-4.1%$126/sqft |
Source: NorthstarMLS as distributed by MLS GRID #4812022 Report a problem | ||
| 4/4/2017 | Listed for sale | $299,900+27%$132/sqft |
Source: RE/MAX Results #4812022 Report a problem | ||
| 2/15/2013 | Sold | $236,124$104/sqft |
Source: Public Record Report a problem | ||
Public tax history
| Year | Property taxes | Tax assessment |
|---|---|---|
| 2025 | $4,246 +0.6% | $342,600 -5.6% |
| 2024 | $4,220 +2.9% | $363,100 +5.3% |
| 2023 | $4,100 +0.2% | $344,800 +13.8% |
| 2022 | $4,092 +2.1% | $303,100 -2.9% |
| 2021 | $4,006 -2.5% | $312,200 +0.5% |
| 2020 | $4,108 | $310,700 |
| 2019 | $4,108 | $310,700 +7.5% |
| 2018 | $4,108 +4% | $289,000 +6.8% |
| 2017 | $3,950 +5.6% | $270,700 +4.6% |
| 2016 | $3,742 +2.1% | $258,800 +2.6% |
| 2015 | $3,664 | $252,300 +87.3% |
| 2013 | $3,664 +4988.9% | $134,700 +969% |
| 2012 | $72 | $12,600 +186.4% |
| 2011 | $72 | $4,400 |
Find assessor info on the county website
Neighborhood: 55129
Nearby homes
- $380,0004 bd4 ba2.4k sqft3201 Countryside Ct UNIT B, Woodbury, MN 55129Sold
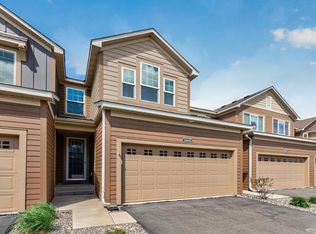
- $385,9004 bd2 ba2.3k sqft3189 Countryside Ave UNIT D, Woodbury, MN 55129Off Market

- $386,4003 bd4 ba1.6k sqft3189 Countryside Ave UNIT C, Woodbury, MN 55129Off Market
- $376,9003 bd4 ba2.1k sqft3189 Countryside Ave UNIT B, Woodbury, MN 55129Off Market
- $444,1004 bd4 ba2.7k sqft3189 Countryside Ave UNIT A, Woodbury, MN 55129Off Market
- $369,5002 bd4 ba2.3k sqft3189 Countryside Ave UNIT E, Woodbury, MN 55129Off Market
- $419,8004 bd4 ba2.6k sqft3189 Countryside Ave UNIT G, Woodbury, MN 55129Off Market
- $376,2003 bd4 ba2.3k sqft3189 Countryside Ave, Saint Paul, MN 55129Off Market
Nearby schools
GreatSchools rating
- 10/10Liberty Ridge Elementary SchoolGrades: PK-5Distance: 0.5 mi
- 9/10Lake Middle SchoolGrades: 6-8Distance: 2.6 mi
- 10/10East Ridge High SchoolGrades: 9-12Distance: 3.1 mi
Get a cash offer in 3 minutes
Find out how much your home could sell for in as little as 3 minutes with a no-obligation cash offer.
Estimated market value
$372,600
Get a cash offer in 3 minutes
Find out how much your home could sell for in as little as 3 minutes with a no-obligation cash offer.
Estimated market value
$372,600
- Minnesota
- Washington County
- Woodbury
- 55129
- 3189 Countryside Ave Unit F
Nearby cities
Nearby zip codes
Other Woodbury Topics
