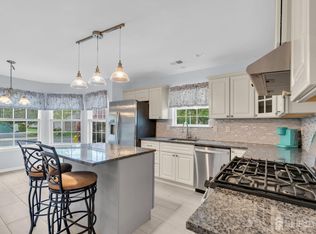
Welcome to this beautifully maintained Cambridge II model offering 2 bedrooms, 2 full baths, and a bright, open-concept floorplan designed for comfortable everyday living. Professionally painted and surrounded by beautiful landscaping, this move-in-ready home showcases exceptional attention to detail throughout. The custom gourmet kitchen is a standout feature, complete with stainless steel appliances, quartz countertops and backsplash, deep sink, solid wood cabinetry with pull-out base cabinets, a custom breakfast nook, and charming shiplap accents. The spacious living and dining areas are filled with natural light and flow seamlessly into the sunroom, creating the perfect space to relax or entertain. The expansive primary suite features vaulted ceilings, decorative accent wall molding, a walk-in closet, and a spacious walk-in shower. A generously sized second bedroom and full guest bath provide comfort and flexibility for visitors or a home office.
Additional highlights include a paver patio, new window treatments, washer and dryer included, and a 2-car garage with stairs leading to convenient walk-up attic storage. Recent updates include a new roof (2023), hot water heater, and well-maintained HVAC system with A/C and furnace replaced in 2013.
This exceptional home combines style, functionality, and low-maintenance living in a desirable setting. Don't miss your opportunity to make it yours!
For sale
$474,900
3189 Dillon Lane, Toms River, NJ 08755
2beds
1,675sqft
Adult Community
Built in 1997
6,098 Square Feet Lot
$470,600 Zestimate®
$284/sqft
$239/mo HOA
What's special
- 24 days |
- 391 |
- 17 |
Zillow last checked:
Listing updated:
Listed by:
David Lazaro 732-718-2314,
Keller Williams Shore Properties
Source: MoreMLS,MLS#: 22619271
Loading...
Facts & features
Interior
Bedrooms & bathrooms
- Bedrooms: 2
- Bathrooms: 2
- Full bathrooms: 2
Heating
- Natural Gas, Forced Air
Cooling
- Central Air
Features
- Dec Molding
- Flooring: Ceramic Tile
- Basement: None
- Attic: Walk-up
Interior area
- Total structure area: 1,675
- Total interior livable area: 1,675 sqft
Property
Parking
- Total spaces: 2
- Parking features: Asphalt, Double Wide Drive, Driveway, Oversized
- Attached garage spaces: 2
- Has uncovered spaces: Yes
Features
- Stories: 1
- Exterior features: Controlled Access
- Pool features: Community, Heated, In Ground, Indoor
Lot
- Size: 6,098 Square Feet
Details
- Parcel number: 08001353000008
- Zoning description: Residential
Construction
Type & style
- Home type: SingleFamily
- Architectural style: Ranch
- Property subtype: Adult Community
Materials
- Foundation: Slab
- Roof: Timberline
Condition
- Year built: 1997
Utilities & green energy
- Sewer: Public Sewer
Community & HOA
Community
- Security: Security Guard
- Subdivision: Lake Ridge
HOA
- Has HOA: Yes
- Services included: Trash, Common Area, Lawn Maintenance, Pool, Snow Removal
- HOA fee: $239 monthly
Location
- Region: Toms River
Financial & listing details
- Price per square foot: $284/sqft
- Tax assessed value: $285,500
- Annual tax amount: $5,582
- Date on market: 6/28/2026
- Inclusions: Washer, Dishwasher, Dryer, Microwave, Stove, Refrigerator
- Exclusions: PERSONAL PROPERTY
Estimated market value
$470,600
$447,000 - $494,000
$2,772/mo
Price history
| Date | Event | Price |
|---|---|---|
| 6/28/2026 | Listed for sale | $474,900+25%$284/sqft |
Source:  MoreMLS #22619271 Report a problem MoreMLS #22619271 Report a problem | ||
| 9/14/2023 | Sold | $380,000+2.7%$227/sqft |
Source: MoreMLS #22312134 Report a problem | ||
| 8/10/2023 | Pending sale | $370,000$221/sqft |
Source: MoreMLS #22312134 Report a problem | ||
| 6/11/2023 | Listed for sale | $370,000+37.5%$221/sqft |
Source: MoreMLS #22312134 Report a problem | ||
| 9/30/2010 | Sold | $269,000-2.2%$161/sqft |
Source: Public Record Report a problem | ||
| 5/29/2010 | Listed for sale | $275,000+69.9%$164/sqft |
Source: Ridge Realty, The #21020042 Report a problem | ||
| 8/22/1997 | Sold | $161,900$97/sqft |
Source: Public Record Report a problem | ||
Public tax history
| Year | Property taxes | Tax assessment |
|---|---|---|
| 2023 | $4,512 +8.9% | $285,500 |
| 2022 | $4,144 | $285,500 |
| 2021 | $4,144 -1% | $285,500 +62.3% |
| 2020 | $4,185 +1% | $175,900 |
| 2019 | $4,142 +0.7% | $175,900 |
| 2018 | $4,114 +2.4% | $175,900 |
| 2017 | $4,018 +3.7% | $175,900 |
| 2016 | $3,873 +5.2% | $175,900 |
| 2015 | $3,682 +3% | $175,900 |
| 2014 | $3,576 -3% | $175,900 |
| 2013 | $3,686 -5.2% | $175,900 -24.2% |
| 2012 | $3,891 +5.9% | $232,000 -10.5% |
| 2011 | $3,673 -1.7% | $259,200 |
| 2010 | $3,735 +93.4% | $259,200 -11.2% |
| 2009 | $1,931 +5% | $292,000 +103.5% |
| 2008 | $1,839 +1.4% | $143,500 |
| 2007 | $1,815 +11.8% | $143,500 |
| 2006 | $1,623 | $143,500 |
| 2004 | -- | $143,500 |
| 2003 | -- | $143,500 |
| 2002 | -- | $143,500 |
| 2001 | -- | $143,500 |
Find assessor info on the county website
Monthly payment
Est. payment
Payment breakdown
Explore the cost of this home by adjusting the details. Changes won't be saved.Climate risks
Neighborhood: 08755
Nearby schools
GreatSchools rating
- 5/10Joseph A Citta Elementary SchoolGrades: PK-5Distance: 2.2 mi
- 5/10Toms River Intermediate NorthGrades: 6-8Distance: 4.9 mi
- 3/10Toms River High - North High SchoolGrades: 9-12Distance: 5.7 mi
- $409,9002 bd2 ba1.3k sqft3185 Dillon Ln, Toms River, NJ 08755Off Market
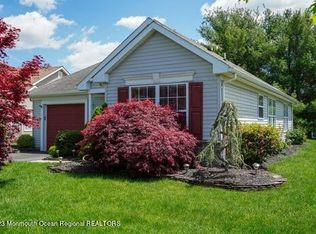
- $502,9002 bd2 ba1.7k sqft3193 Dillon Ln, Toms River, NJ 08755Off Market

- $496,6002 bd2 ba1.6k sqft3181 Dillon Ln, Toms River, NJ 08755Off Market
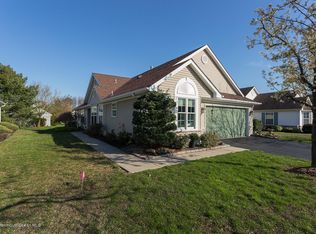
- $---- bd-- ba-- sqft3180 Wood Spring Ln, Toms River, NJ 08755Off Market
- $350,0002 bd2 ba1.4k sqft3176 Wood Spring Ln, Toms River, NJ 08755Sold
- $538,9002 bd2 ba1.8k sqft3184 Woodspring Ln, Toms River, NJ 08755Off Market
- $437,9002 bd2 ba1.6k sqft3190 Dillon Ln, Toms River, NJ 08755Off Market
- $457,1002 bd2 ba1.5k sqft3177 Dillon Ln, Toms River, NJ 08755Off Market
A local agent can set up tours, give advice and negotiate with sellers.
A local lender can help you make sure your offer is ready when you are.
Similar homes
- $475,0002 bd2 ba1.5k sqft2 Wellington Ln, Lakewood, NJ 08701For Sale

 MLS ID #NJOC2043652, Lynn Slavin, Coldwell Banker Residential Brokerage-Princeton Jct. Bright MLS
 - $499,0002 bd2 ba1.6k sqft2767 Lenox Street, Toms River, NJ 08755For Sale

 MLS ID #22620286, Vittoria Sagarese, RE/MAX Revolution. MoreMLS
 - $429,0002 bd2 ba1.6k sqft2760 Rockport Ln, Toms River, NJ 08755For Sale
 MLS ID #2616203R, DESPINA MATTOS. All Jersey MLS
 - $499,9003 bd2 ba1.2k sqft15 Sands Point Drive, Toms River, NJ 08755For Sale
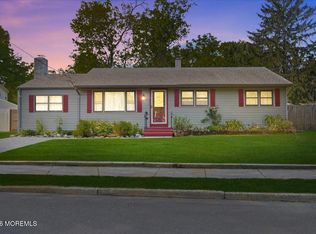 MLS ID #22621521, David Lazaro, Keller Williams Shore Properties. MoreMLS
 - $375,0002 bd2 ba1.2k sqft2818 Danbury Lane, Toms River, NJ 08755For SaleMLS ID #22532865, Carolyn Vallerini, Weichert Realtors-Pt.Pl.Beach. MoreMLS
- $494,0003 bd3 ba2.3k sqft1572 Lacebark Rd, Toms River, NJ 08755For SaleMLS ID #NJOC2042556, Cindi Leonard, RE/MAX at Barnegat Bay - Toms River. Bright MLS
- $424,9002 bd2 ba1.8k sqft2187 Agincourt Road, Toms River, NJ 08755For SaleMLS ID #22608066, Christopher McDowell, Keller Williams Shore Properties. MoreMLS
- $560,0002 bd2 ba1.8k sqft136 Skyline Drive, Lakewood, NJ 08701For SaleMLS ID #22618762, Laura Macchia, C21/ Solid Gold Realty. MoreMLS
- $470,0002 bd2 ba1.7k sqft54 Isabella Drive, Manchester, NJ 08759For SaleMLS ID #22609967, Heather Pierson, Burke&Manna Real Estate Agency. MoreMLS
- $465,0002 bd2 ba1.6k sqft20 Le Lamentin Drive, Toms River, NJ 08757For SaleMLS ID #22618574, Kimberly Fleak, Coldwell Banker Realty. MoreMLS
- $499,0002 bd2 ba1.9k sqft5 Harrow Court, Toms River, NJ 08757For SaleMLS ID #22618684, Jennifer D'Agosta, Keller Williams Realty Ocean Living. MoreMLS
- $430,0002 bd2 ba1.7k sqft17 Falstaff Drive, Manchester, NJ 08759For SaleMLS ID #22619601, Gina Scodella, RE/MAX Revolution. MoreMLS
- $389,0002 bd2 ba1.5k sqft1523 Heatherleaf Lane, Toms River, NJ 08755For SaleMLS ID #22608370, Darlene Walsh, Weichert Realtors-Brick. MoreMLS
- $539,9002 bd2 ba1.9k sqft20 Donatello Drive, Manchester, NJ 08759For SaleMLS ID #22619190, Gina Scodella, RE/MAX Revolution. MoreMLS
- $520,0002 bd2 ba1.9k sqft99 Eleanor Road, Manchester, NJ 08759For SaleMLS ID #22617407, Heather Pierson, Burke&Manna Real Estate Agency. MoreMLS
- $479,9002 bd2 ba1.7k sqft8 Dorset Road, Manchester, NJ 08759For SaleMLS ID #22619417, Libera Schilare, The Agency Rutherford. MoreMLS
- $475,0002 bd2 ba1.6k sqft57 Yorkwood Dr, Brick, NJ 08723For SaleMLS ID #NJOC2043216, Nancy Cagno, Coldwell Banker Flanagan Realty. Bright MLS
- $539,0003 bd3 ba2.1k sqft1698 Buttonwood Avenue, Toms River, NJ 08755For SaleMLS ID #22612153, Jacquelyn Guevara, RE/MAX Revolution. MoreMLS
- $350,0002 bd2 ba1.2k sqft18 Deerchase Lane, Lakewood, NJ 08701For SaleMLS ID #22619975, Svetlana Kim, EXP Realty. MoreMLS
- $450,0002 bd2 ba1.6k sqft9 Eaton Ct, Jackson, NJ 08527For SaleMLS ID #NJOC2042162, Claude White, Keller Williams Realty - Cherry Hill. Bright MLS
