Skip main navigation
Active
  • $599,000

    3189 Dunbarton Ave NW, Canton, OH 44708

    4beds
    4,489sqft
    : 
    $4,075/mo
    Get pre-qualified
    Single Family Residence
    Built in 1962
    0.87 Acres Lot
    $-- Zestimate®
    $133/sqft
    $25/mo HOA

    What's special

    Four ample bedroomsPrivate rear patioFirst-floor livingCustom-built brick homePrimary suiteScenic lotSprinkler system
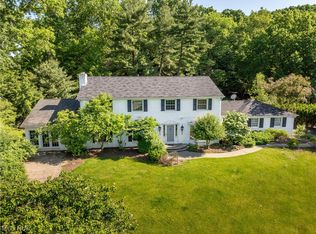
    Sprawling ranch is an understatement! This custom-built brick home is tucked away on a scenic lot, overlooking one of Jackson Township's premier neighborhoods & also home to the prestigious Brookside Country Club. Complete with all the convenience of first-floor living while striking the balance between generous space to host family & friends while also providing multiple living areas for your own peace & quiet. The main floor is highlighted with new flooring & paint throughout with four ample bedrooms including a primary suite and optional in-law suite next to the kitchen & great room. A four-season room opens up into a private rear patio when you need to relax and get some fresh air. Downstairs, a massive rec room serves as another getaway with unlimited opportunities. For your peace of mind, there is a sprinkler system & a heated garage with Nature Stone floor. Homes like this one don't hit the market often-schedule your private tour today!
    18 days
    |
    2,750
    |
    101
    |

    Zillow last checked:

    Listing updated:

    Listed by:

    Tiffany Bracken 330-412-2245 tbracken@dehoff.com,

    DeHOFF REALTORS,

    Walter Cerrato 330-844-8427,

    DeHOFF REALTORS

    Source: MLS Now,MLS#: 5229548MLS LogoOriginating MLS: Stark Trumbull Area REALTORS

      Facts & features

      Interior

      Bedrooms & bathrooms
      • Bedrooms: 4
      • Bathrooms: 3
      • Full bathrooms: 2
      • 1/2 bathrooms: 1
      • Main level bathrooms: 3
      • Main level bedrooms: 4
      Primary bedroom
      • Description: Flooring: Carpet
      • Features: Walk-In Closet(s)
      • Level: First
      • Dimensions: 16 x 14
      Bedroom
      • Description: Flooring: Carpet
      • Level: First
      • Dimensions: 15 x 15
      Bedroom
      • Description: Flooring: Luxury Vinyl Tile
      • Level: First
      • Dimensions: 13 x 13
      Bedroom
      • Description: Flooring: Carpet
      • Level: First
      • Dimensions: 15 x 12
      Primary bathroom
      • Description: Flooring: Ceramic Tile
      • Level: First
      • Dimensions: ND x ND
      Bathroom
      • Description: Flooring: Ceramic Tile
      • Level: First
      • Dimensions: ND x ND
      Bathroom
      • Description: Flooring: Luxury Vinyl Tile
      • Level: First
      • Dimensions: ND x ND
      Dining room
      • Description: Flooring: Luxury Vinyl Tile
      • Level: First
      • Dimensions: 18 x 14
      Entry foyer
      • Description: Flooring: Luxury Vinyl Tile
      • Level: First
      • Dimensions: 17 x 8
      Great room
      • Description: Flooring: Wood
      • Level: First
      • Dimensions: 24 x 21
      Kitchen
      • Description: Flooring: Luxury Vinyl Tile
      • Level: First
      • Dimensions: 14 x 12
      Laundry
      • Description: Flooring: Luxury Vinyl Tile
      • Level: First
      • Dimensions: 10 x 7
      Library
      • Description: Flooring: Luxury Vinyl Tile
      • Level: First
      • Dimensions: 14 x 12
      Living room
      • Description: Flooring: Luxury Vinyl Tile
      • Level: First
      • Dimensions: 23 x 14
      Mud room
      • Description: Flooring: Luxury Vinyl Tile
      • Level: First
      • Dimensions: 11 x 10
      Recreation
      • Description: Flooring: Carpet
      • Level: Lower
      • Dimensions: 37 x 17
      Sunroom
      • Description: Flooring: Luxury Vinyl Tile
      • Level: First
      • Dimensions: 15 x 9
      Heating
      • Forced Air, Gas
      Cooling
      • Central Air
      Appliances
      • Laundry: Main Level
      Features
      • Basement: Finished
      • Number of fireplaces: 3
      • Fireplace features: Wood Burning
      Interior area
      • Total structure area: 4,489
      • Total interior livable area: 4,489 sqft
      • Finished area above ground: 3,860
      • Finished area below ground: 629
      Video & virtual tour

      Property

      Parking
      • Total spaces: 2
      • Parking features: Attached, Concrete, Driveway, Garage
      • Attached garage spaces: 2
      Features
      • Levels: One
      • Stories: 1
      • Patio & porch: Front Porch
      • Exterior features: Sprinkler/Irrigation
      • Has view: Yes
      • View description: Neighborhood
      Lot
      • Size: 0.87 Acres
      • Features: Corner Lot, Rolling Slope, Wooded
      • Topography: Hill
      Details
      • Parcel number: 01605123

      Construction

      Type & style
      • Home type: SingleFamily
      • Architectural style: Ranch
      • Property subtype: Single Family Residence
      Materials
      • Brick
      • Foundation: Block
      • Roof: Asphalt,Fiberglass
      Condition
      • Year built: 1962
      Details
      • Warranty included: Yes

      Utilities & green energy

      • Sewer: Public Sewer
      • Water: Public, Well

      Community & HOA

      Community
      • Subdivision: Inverness #1
      HOA
      • Has HOA: Yes
      • Services included: Insurance, Snow Removal
      • HOA fee: $300 annually
      • HOA name: Inverness
      Location
      • Region: Canton

      Financial & listing details

      • Price per square foot: $133/sqft
      • Tax assessed value: $506,400
      • Annual tax amount: $8,451
      • Date on market: 7/23/2026
      • Cumulative days on market: 18 days

        Estimated market value

        Not available

        Estimated sales range

        Not available

        Not available

        Price history

        DateEventPrice
        7/23/2026Listed for sale$599,000+96.4%$133/sqft
        Source: MLS Now #5229548 Report a problem
        8/12/2020Sold$305,000+1.7%$68/sqft
        Source: MLS Now #4198120 Report a problem
        8/12/2020Pending sale$299,900$67/sqft
        Source: Howard Hanna - Canton #4198120 Report a problem
        6/19/2020Price change$299,900-14.3%$67/sqft
        Source: Howard Hanna - Canton #4198120 Report a problem
        5/4/2020Price change$349,900-4.1%$78/sqft
        Source: Howard Hanna - Canton #4158158 Report a problem
        3/12/2020Price change$365,000-3.9%$81/sqft
        Source: Howard Hanna - Canton #4158158 Report a problem
        1/28/2020Price change$379,900-3.8%$85/sqft
        Source: Howard Hanna - Canton #4158158 Report a problem
        1/2/2020Listed for sale$395,000+43.6%$88/sqft
        Source: Howard Hanna #4158158 Report a problem
        3/4/2016Sold$275,000-8.3%$61/sqft
        Source: MLS Now #3747593 Report a problem
        2/1/2016Pending sale$300,000$67/sqft
        Source: DeHOFF REALTORS #3747593 Report a problem
        9/14/2015Listed for sale$300,000+9.1%$67/sqft
        Source: DeHOFF REALTORS #3747593 Report a problem
        8/20/2015Sold$275,000-16.5%$61/sqft
        Source: Public Record Report a problem
        12/16/2014Price change$329,500-3.1%$73/sqft
        Source: Cutler Real Estate #3672964 Report a problem
        8/15/2014Price change$339,900-2.9%$76/sqft
        Source: DeHOFF REALTORS #3477839 Report a problem
        6/25/2014Price change$349,900-2.8%$78/sqft
        Source: DeHOFF REALTORS #3477839 Report a problem
        4/9/2014Price change$359,900-2.6%$80/sqft
        Source: DeHOFF REALTORS #3477839 Report a problem
        2/24/2014Listed for sale$369,500-5%$82/sqft
        Source: DeHOFF REALTORS #3477839 Report a problem
        11/18/2011Listing removed$389,000$87/sqft
        Source: Lawrence Bunnell Report a problem
        4/3/2010Listed for sale$389,000$87/sqft
        Source: Bloomkey.com Report a problem

        Public tax history

        YearProperty taxesTax assessment
        2024$8,081 +16.7%$177,240 +27.3%
        2023$6,926 +0.5%$139,200
        2022$6,890 -0.4%$139,200
        2021$6,917 +21.8%$139,200 +18.8%
        2020$5,678 $117,220
        2019$5,678 $117,220
        2018$5,678 +17.9%$117,220 +21.8%
        2017$4,815 -12.1%$96,260
        2016$5,476 +97.6%$96,260
        2015$2,772 $96,260 -4.5%
        2014$2,772 +4.5%$100,770
        2013$2,653 $100,770
        2012-- $100,770 -21.6%
        2011-- $128,590 -0.4%
        2010-- $129,150
        2009$6,431 +10.8%--
        2008$5,804 -2.8%--
        2007$5,972 +12.8%--
        2005$5,292 +1.7%--
        2004$5,202 +5.8%--
        2003$4,917 +5.5%--
        2002$4,662 -0.2%--
        2001$4,673 +9%--
        2000$4,286 --
        Find assessor info on the county website

        Monthly payment

        Est. payment

        Payment breakdown

        Explore the cost of this home by adjusting the details. Changes won't be saved.
        All calculations are estimates and provided by Zillow, Inc. for informational purposes only. Actual amounts may vary.
        HOA fees may include property taxes on listings classified as Co-Ops. Contact the listing agent and/or owner for fee details.
        Mortgage interest rates are dependent on a number of factors, including credit score, down payment, and repayment length. Interest rate data provided by Zillow Group Marketplace, Inc. as of 1/1/1970 from various mortgage lenders with which we have lead or other similar arrangements; the Estimated Payment is an average of those rates.
        See how much you could borrow to make a competitive offer.

        Climate risks

        Neighborhood: 44708

        Getting around

        5 / 100
        Car-Dependent
        15 / 100
        Somewhat Bikeable

        Nearby schools

        GreatSchools rating
        Schools provided by the listing agent
        • District: Jackson LSD - 7605

        Source: MLS Now. This data may not be complete. We recommend contacting the local school district to confirm school assignments for this home.

        A local agent can set up tours, give advice and negotiate with sellers.

        Browse local experts

        Similar homes