Introducing an outstanding home now for sale! The eye-catching exterior w/stone accents, swaying trees, a 4-car garage w/an extended driveway, an RV gate, & a well-manicured landscape gives you a hint of the luxury within. Follow the paver pathway to a private courtyard warmed by an inviting fire pit. Impressive interior highlights a welcoming foyer, tile floors, high ceilings, plantation shutters, & a generous living/dining room with a separate entrance & a custom dry bar, w/an integrated wine rack & cooler. The open floor plan is adorned w/a statement wall accent, a cozy fireplace, & sliding glass doors to the back patio. Chef's kitchen is fully equipped w/Wolf gas cooktop, two wall ovens, a built-in sub-zero refrigerator, granite counters and recessed lighting... stylish tile backsplash, & handsome wood cabinetry w/crown moulding. A functional island w/a breakfast bar & a breakfast nook ensures space is utilized to its maximum potential. Discover a sizable den featuring industrial office shelving w/a trendy rolling ladder, perfect for work or study. The grand primary suite has plush carpeting, a sitting area w/backyard access, & a deluxe ensuite w/two sinks, a glass block shower, & two walk-in closets. Secondary main retreat enjoys a wall accent, a sizable closet, & a private bathroom. Be amazed by the entertainer's backyard! A covered patio w/travertine tile flooring, an outdoor kitchen, a putting green, a huge gazebo w/pre-wired surround sound, an exterior fireplace, a built-in BBQ & pizza oven, a spa, and a sizable diving pool w/whimsical water features complete the resort-like experience. This home isn't just meant for you, it's the lifestyle you deserve!
Sold for $1,199,000
$1,199,000
3189 E CEDAR Drive, Chandler, AZ 85249
4beds
4baths
3,606sqft
Single Family Residence
Built in 2003
0.38 Acres Lot
$1,169,900 Zestimate®
$333/sqft
$4,791 Estimated rent
Home value
$1,169,900
$1.11M - $1.24M
$4,791/mo
Zestimate® history
Owner options
List your home for rent
$4,791/mo
Rent Zestimate®
Find your next renter with Zillow Rental Manager. Plus, with online applications, you can quickly screen prospective tenants – for free.
$4,791/mo
Rent Zestimate®
Refinance and save
$5,589/mo
Est. payment
Refinancing to a lower rate could help reduce your monthly payments and save thousands over the life of the loan.
$5,589/mo
Est. payment
Explore your selling options
Work with a Zillow partner agent
Leverage their expertise and Zillow's premium Showcase listings to get your home seen by more buyers.
Get startedList with your own agent
Get your home in front of millions of buyers by listing it on Zillow.
Learn how to do itSell it yourself
Take full control of how buyers see your home on Zillow by listing For Sale by Owner (FSBO).
List your homeWhat's special
Separate entranceSizable diving poolPrivate courtyardCovered patioCozy fireplaceExterior fireplacePutting green
Zillow last checked:
Listing updated:
Listed by:
Maria Angel 602-628-1969,
My Home Group Real Estate
Bought with:
Erin Boyle, SA697828000
eXp Realty
Jeffrey M Sibbach, SA536153000
eXp Realty
Source: ARMLS,MLS#: 6581955
Facts & features
Interior
Bedrooms & bathrooms
- Bedrooms: 4
- Bathrooms: 4
Heating
- Natural Gas
Cooling
- Central Air, Ceiling Fan(s)
Appliances
- Included: Gas Cooktop
Features
- High Speed Internet, Granite Counters, Double Vanity, Eat-in Kitchen, 9+ Flat Ceilings, Kitchen Island, Pantry, 2 Master Baths, Full Bth Master Bdrm, Separate Shwr & Tub
- Flooring: Carpet, Tile
- Windows: Solar Screens, Double Pane Windows
- Has basement: No
- Has fireplace: Yes
- Fireplace features: Fire Pit, Exterior Fireplace, Family Room
Interior area
- Total structure area: 3,606
- Total interior livable area: 3,606 sqft
Property
Parking
- Total spaces: 10
- Parking features: RV Gate, Garage Door Opener, Extended Length Garage, Direct Access, Attch'd Gar Cabinets
- Garage spaces: 4
- Uncovered spaces: 6
Features
- Stories: 1
- Patio & porch: Covered, Patio
- Exterior features: Misting System, Private Yard, Built-in Barbecue
- Has private pool: Yes
- Pool features: Diving Pool, Heated
- Has spa: Yes
- Spa features: Heated, Private, Bath
- Fencing: Block
Lot
- Size: 0.38 Acres
- Features: Sprinklers In Rear, Sprinklers In Front, Gravel/Stone Front, Grass Front, Grass Back
Details
- Additional structures: Gazebo
- Parcel number: 30482082
- Special conditions: Owner/Agent
Construction
Type & style
- Home type: SingleFamily
- Architectural style: Santa Barbara/Tuscan
- Property subtype: Single Family Residence
Materials
- Stucco, Wood Frame, Painted, Stone
- Roof: Tile
Condition
- Year built: 2003
Details
- Builder name: William Lyon Homes
Utilities & green energy
- Sewer: Public Sewer
- Water: City Water
Green energy
- Energy efficient items: Multi-Zones
Community & HOA
Community
- Features: Gated, Near Bus Stop, Playground, Biking/Walking Path
- Subdivision: MESQUITE GROVE ESTATES
HOA
- Has HOA: Yes
- Services included: Maintenance Grounds
- HOA fee: $110 monthly
- HOA name: MESQUITE GROVE ESTAT
- HOA phone: 480-820-3451
Location
- Region: Chandler
Financial & listing details
- Price per square foot: $333/sqft
- Tax assessed value: $793,500
- Annual tax amount: $3,981
- Date on market: 7/20/2023
- Cumulative days on market: 16 days
- Listing terms: Cash,Conventional,FHA
- Ownership: Fee Simple
Price history
| Date | Event | Price |
|---|---|---|
| 8/17/2023 | Sold | $1,199,000$333/sqft |
Source:  ARMLS #6581955 Report a problem ARMLS #6581955 Report a problem | ||
| 8/6/2023 | Pending sale | $1,199,000$333/sqft |
Source: ARMLS #6581955 Report a problem | ||
| 7/20/2023 | Listed for sale | $1,199,000+118%$333/sqft |
Source: ARMLS #6581955 Report a problem | ||
| 2/9/2005 | Sold | $550,000+26.5%$153/sqft |
Source: ARMLS #2234414 Report a problem | ||
| 10/6/2003 | Sold | $434,888$121/sqft |
Source: Public Record Report a problem | ||
Public tax history
| Year | Property taxes | Tax assessment |
|---|---|---|
| 2025 | $4,794 +1.6% | $79,350 -8% |
| 2024 | $4,719 +17.1% | $86,260 +84.5% |
| 2023 | $4,029 +1.2% | $46,757 -13.7% |
| 2022 | $3,981 -2.1% | $54,160 +4.2% |
| 2021 | $4,066 +4.1% | $51,980 +6.8% |
| 2020 | $3,904 +3.5% | $48,670 +13.4% |
| 2019 | $3,772 | $42,900 +4.7% |
| 2018 | $3,772 +7.4% | $40,970 +2.3% |
| 2017 | $3,511 +9.4% | $40,060 -0.9% |
| 2016 | $3,210 -1.3% | $40,410 +6.3% |
| 2015 | $3,252 | $38,010 +23.4% |
| 2014 | -- | $30,800 +12.4% |
| 2013 | -- | $27,400 -3.2% |
| 2012 | -- | $28,320 -10.7% |
| 2011 | -- | $31,700 -15.2% |
| 2010 | -- | $37,400 -27.8% |
| 2009 | -- | $51,770 +8.3% |
| 2008 | -- | $47,800 +10.3% |
| 2007 | -- | $43,350 +57.9% |
| 2006 | -- | $27,450 |
| 2005 | -- | $27,450 +253.7% |
| 2004 | -- | $7,760 +59% |
| 2003 | -- | $4,880 |
Find assessor info on the county website
Neighborhood: Mesquite Grove Estates
Nearby homes
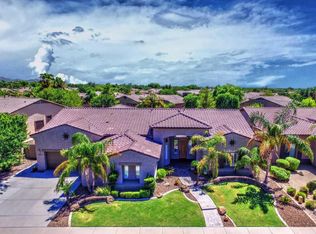
- $891,6005 bd3 ba3.5k sqft3159 E Cedar Dr, Chandler, AZ 85249Off Market
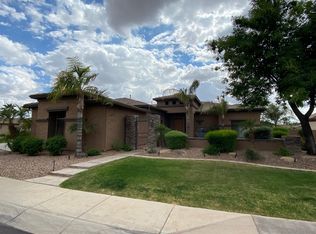
- $1,025,3004 bd4 ba3.6k sqft5322 S Four Peaks Way, Chandler, AZ 85249Off Market
- $1,089,0005 bd4 ba3.5k sqft5325 S Adobe Ct, Chandler, AZ 85249Off Market

- $829,700-- bd3 ba3k sqft3190 E Cedar Dr, Chandler, AZ 85249Off Market
- $935,0005 bd4 ba3.5k sqft3220 E Cedar Dr, Chandler, AZ 85249Sold
- $875,2005 bd2 ba3k sqft3129 E Cedar Dr, Chandler, AZ 85249Off Market
- $835,100-- bd3 ba3k sqft3160 E Cedar Dr, Chandler, AZ 85249Off Market
- $1,008,9004 bd3 ba3.6k sqft5362 S Four Peaks Way, Chandler, AZ 85249Off Market
Nearby schools
GreatSchools rating
- 8/10John & Carol Carlson Elementary SchoolGrades: PK-6Distance: 0.6 mi
- 9/10Basha High SchoolGrades: PK,6-12Distance: 1.6 mi
- 8/10Willie & Coy Payne Jr. High SchoolGrades: 7-8Distance: 4.1 mi
Schools provided by the listing agent
- Elementary: John & Carol Carlson Elementary
- Middle: Willie & Coy Payne Jr. High
- High: Basha High School
- District: Chandler Unified District
Source: ARMLS. This data may not be complete. We recommend contacting the local school district to confirm school assignments for this home.
Get a cash offer in 3 minutes
Find out how much your home could sell for in as little as 3 minutes with a no-obligation cash offer.
Estimated market value
$1,169,900
Get a cash offer in 3 minutes
Find out how much your home could sell for in as little as 3 minutes with a no-obligation cash offer.
Estimated market value
$1,169,900
- Arizona
- Maricopa County
- Chandler
- 85249
- Mesquite Grove Estates
- 3189 E CEDAR Drive
Nearby cities
Nearby neighborhoods
Nearby zip codes
Other Chandler Topics
