Step into style and comfort with this beautiful townhome in the heart of Farmers Branch, just minutes from vibrant Addison and Brookhaven Country Club. This beautifully refreshed home offers a seamless blend of modern upgrades and timeless charm. Inside, you'll find fresh neutral paint throughout, natural light, vaulted ceilings accented by striking wood beam details in the main areas, creating a bright and airy feel that complements the open-concept living and dining areas highlighted by a cozy fireplace. The kitchen is a showstopper, featuring gleaming quartz countertops, stainless steel appliances, and sleek cabinetry—perfect for cooking and entertaining alike. Upstairs, you'll discover not one, but two spacious primary bedrooms, each offering its own private retreat. One suite includes access to a private balcony—ideal for enjoying your morning coffee or unwinding at sunset. Both bedrooms feature generous closet space and updated en-suite bathrooms. Additional highlights include updated lighting, wood flooring, and thoughtful finishes throughout. This home also comes with peace of mind: recent foundation repairs have been completed and are backed by a lifetime transferable warranty. Whether you're seeking low-maintenance living or a stylish place to call home near the action, this townhome delivers. Conveniently located near major highways, shops, restaurants, and parks—this is one you won’t want to miss!
Sold
Price Unknown
3189 Golden Oak, Farmers Branch, TX 75234
2beds
1,593sqft
Townhouse
Built in 1973
1,742 Square Feet Lot
$302,400 Zestimate®
$--/sqft
$2,404 Estimated rent
Home value
$302,400
$284,000 - $321,000
$2,404/mo
Zestimate® history
Owner options
List your home for rent
$2,404/mo
Rent Zestimate®
Find your next renter with Zillow Rental Manager. Plus, with online applications, you can quickly screen prospective tenants – for free.
$2,404/mo
Rent Zestimate®
Refinance and save
$410/mo
Est. payment
Refinancing to a lower rate could help reduce your monthly payments and save thousands over the life of the loan.
$410/mo
Est. payment
Explore your selling options
Work with a Zillow partner agent
Leverage their expertise and Zillow's premium Showcase listings to get your home seen by more buyers.
Get startedList with your own agent
Get your home in front of millions of buyers by listing it on Zillow.
Learn how to do itSell it yourself
Take full control of how buyers see your home on Zillow by listing For Sale by Owner (FSBO).
List your homeWhat's special
Cozy fireplacePrivate balconyUpdated lightingWood flooringStainless steel appliancesGleaming quartz countertopsUpdated en-suite bathrooms
Zillow last checked:
Listing updated:
Listed by:
Dennis Tuttle 0592703,
Dennis Tuttle Real Estate Team 817-576-1390
Bought with:
Monica Gonzalez
White Rock Realty
Source: NTREIS,MLS#: 20965301
Facts & features
Interior
Bedrooms & bathrooms
- Bedrooms: 2
- Bathrooms: 3
- Full bathrooms: 2
- 1/2 bathrooms: 1
Primary bedroom
- Features: Ceiling Fan(s), En Suite Bathroom, Walk-In Closet(s)
- Level: Second
- Dimensions: 15 x 14
Bedroom
- Features: Ceiling Fan(s), En Suite Bathroom, Walk-In Closet(s)
- Level: Second
- Dimensions: 15 x 12
Breakfast room nook
- Features: Eat-in Kitchen
- Level: First
- Dimensions: 11 x 7
Dining room
- Level: First
- Dimensions: 10 x 13
Half bath
- Level: First
- Dimensions: 1 x 1
Kitchen
- Features: Breakfast Bar, Eat-in Kitchen, Stone Counters
- Level: First
- Dimensions: 10 x 11
Living room
- Features: Ceiling Fan(s), Fireplace
- Level: First
- Dimensions: 18 x 27
Heating
- Central, Electric, Fireplace(s)
Cooling
- Central Air, Ceiling Fan(s), Electric
Appliances
- Included: Dishwasher, Electric Range, Electric Water Heater, Disposal, Microwave, Refrigerator
- Laundry: Washer Hookup, Electric Dryer Hookup, In Kitchen
Features
- Decorative/Designer Lighting Fixtures, Eat-in Kitchen, High Speed Internet, Multiple Master Suites, Cable TV, Vaulted Ceiling(s), Walk-In Closet(s)
- Flooring: Carpet, Ceramic Tile, Wood
- Has basement: No
- Number of fireplaces: 1
- Fireplace features: Living Room, Masonry, Wood Burning
Interior area
- Total interior livable area: 1,593 sqft
Property
Parking
- Total spaces: 2
- Parking features: Attached Carport, Door-Single, Garage Faces Front, Garage, Garage Door Opener
- Attached garage spaces: 1
- Carport spaces: 1
- Covered spaces: 2
Features
- Levels: Two
- Stories: 2
- Patio & porch: Patio, Balcony, Covered
- Exterior features: Balcony, Rain Gutters
- Pool features: Pool
- Fencing: Wood
Lot
- Size: 1,742 Square Feet
- Features: Few Trees
Details
- Parcel number: 24138500000370000
Construction
Type & style
- Home type: Townhouse
- Architectural style: Traditional
- Property subtype: Townhouse
Materials
- Foundation: Slab
- Roof: Composition
Condition
- Year built: 1973
Utilities & green energy
- Sewer: Public Sewer
- Water: Public
- Utilities for property: Electricity Available, Electricity Connected, Sewer Available, Water Available, Cable Available
Community & HOA
Community
- Features: Sidewalks
- Security: Smoke Detector(s)
- Subdivision: Oakbrook On Brookhaven Ph 01
HOA
- Has HOA: Yes
- Services included: Association Management
- HOA fee: $410 monthly
- HOA name: Advanced Association Management
- HOA phone: 972-248-2238
Location
- Region: Farmers Branch
Financial & listing details
- Tax assessed value: $274,000
- Annual tax amount: $6,556
- Date on market: 6/13/2025
- Cumulative days on market: 57 days
- Listing terms: Cash,Conventional,FHA,VA Loan
- Electric utility on property: Yes
- Road surface type: Asphalt
Price history
| Date | Event | Price |
|---|---|---|
| 9/10/2025 | Sold | -- |
Source: NTREIS #20965301 Report a problem | ||
| 8/22/2025 | Pending sale | $294,900$185/sqft |
Source: NTREIS #20965301 Report a problem | ||
| 8/11/2025 | Contingent | $294,900$185/sqft |
Source: NTREIS #20965301 Report a problem | ||
| 7/25/2025 | Price change | $294,900-1.7%$185/sqft |
Source: NTREIS #20965301 Report a problem | ||
| 6/13/2025 | Listed for sale | $299,900+13.6%$188/sqft |
Source: NTREIS #20965301 Report a problem | ||
| 11/1/2024 | Sold | -- |
Source: NTREIS #20713938 Report a problem | ||
| 10/31/2024 | Pending sale | $264,000$166/sqft |
Source: NTREIS #20713938 Report a problem | ||
| 10/9/2024 | Contingent | $264,000$166/sqft |
Source: NTREIS #20713938 Report a problem | ||
| 10/3/2024 | Listed for sale | $264,000$166/sqft |
Source: NTREIS #20713938 Report a problem | ||
| 9/30/2024 | Contingent | $264,000$166/sqft |
Source: NTREIS #20713938 Report a problem | ||
| 9/13/2024 | Listing removed | $2,450$2/sqft |
Source: Zillow Rentals Report a problem | ||
| 9/6/2024 | Listed for sale | $264,000-8.7%$166/sqft |
Source: NTREIS #20713938 Report a problem | ||
| 8/26/2024 | Listing removed | -- |
Source: NTREIS #20538883 Report a problem | ||
| 8/8/2024 | Listed for rent | $2,450$2/sqft |
Source: Zillow Rentals Report a problem | ||
| 7/23/2024 | Price change | $289,000-3.3%$181/sqft |
Source: NTREIS #20538883 Report a problem | ||
| 6/6/2024 | Listed for sale | $299,000$188/sqft |
Source: NTREIS #20538883 Report a problem | ||
| 5/28/2024 | Contingent | $299,000$188/sqft |
Source: NTREIS #20538883 Report a problem | ||
| 5/11/2024 | Price change | $299,000-5.1%$188/sqft |
Source: NTREIS #20538883 Report a problem | ||
| 4/1/2024 | Price change | $315,000-3.1%$198/sqft |
Source: NTREIS #20538883 Report a problem | ||
| 2/17/2024 | Listed for sale | $324,990$204/sqft |
Source: NTREIS #20538883 Report a problem | ||
| 2/16/2024 | Listing removed | -- |
Source: NTREIS #20448650 Report a problem | ||
| 12/16/2023 | Price change | $324,990-4.1%$204/sqft |
Source: NTREIS #20448650 Report a problem | ||
| 11/29/2023 | Price change | $339,000-5.8%$213/sqft |
Source: NTREIS #20448650 Report a problem | ||
| 10/19/2023 | Listed for sale | $360,000$226/sqft |
Source: NTREIS #20448650 Report a problem | ||
| 8/30/2019 | Sold | -- |
Source: Agent Provided Report a problem | ||
| 12/19/2013 | Sold | -- |
Source: Agent Provided Report a problem | ||
Public tax history
| Year | Property taxes | Tax assessment |
|---|---|---|
| 2025 | $1,284 -62.5% | $274,000 -13.9% |
| 2024 | $3,426 +14.4% | $318,210 +18.4% |
| 2023 | $2,994 +2.8% | $268,670 +7.8% |
| 2022 | $2,912 +16.6% | $249,140 +20.3% |
| 2021 | $2,496 +2% | $207,090 +4% |
| 2020 | $2,447 -5.2% | $199,130 -3.8% |
| 2019 | $2,581 +61.2% | $207,090 +30% |
| 2018 | $1,601 -49.3% | $159,300 +8.7% |
| 2017 | $3,155 +10.3% | $146,560 +9.5% |
| 2016 | $2,860 +6.6% | $133,810 +5% |
| 2015 | $2,682 | $127,440 +2.6% |
| 2014 | $2,682 | $124,250 |
| 2013 | -- | -- |
| 2012 | -- | -- |
| 2011 | -- | -- |
| 2010 | -- | -- |
| 2009 | -- | -- |
| 2008 | -- | -- |
| 2007 | -- | -- |
| 2005 | -- | -- |
| 2004 | -- | -- |
| 2003 | -- | -- |
| 2002 | -- | -- |
| 2001 | -- | -- |
Find assessor info on the county website
Neighborhood: Oakbrook
Nearby homes
- $262,6003 bd3 ba1.5k sqft3191 Golden Oak, Farmers Branch, TX 75234Off Market
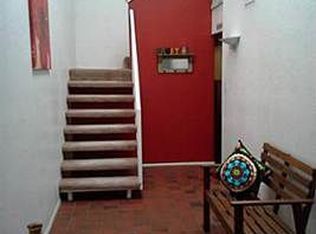
- $309,5004 bd3 ba1.8k sqft3187 Golden Oak, Farmers Branch, TX 75234Off Market

- $294,5004 bd3 ba1.8k sqft3193 Golden Oak, Farmers Branch, TX 75234Off Market

- $250,0002 bd3 ba1.5k sqft3195 Golden Oak, Farmers Branch, TX 75234Pending

- $281,7003 bd2 ba2k sqft3185 Golden Oak, Farmers Branch, TX 75234Off Market
- $--3 bd3 ba1.7k sqft3197 Golden Oak, Farmers Branch, TX 75234Sold
- $298,7003 bd2 ba1.6k sqft3183 Golden Oak, Farmers Branch, TX 75234Off Market
- $--2 bd3 ba1.5k sqft3181 Golden Oak, Farmers Branch, TX 75234Sold
Nearby schools
GreatSchools rating
- 6/10McLaughlin Strickland Elementary SchoolGrades: PK-5Distance: 0.4 mi
- 6/10Field Middle SchoolGrades: 6-8Distance: 1.9 mi
- 3/10Turner High SchoolGrades: 9-12Distance: 1.3 mi
Schools provided by the listing agent
- Elementary: Mclaughlin
- Middle: Perry
- High: Turner
- District: Carrollton-Farmers Branch ISD
Source: NTREIS. This data may not be complete. We recommend contacting the local school district to confirm school assignments for this home.
Get a cash offer in 3 minutes
Find out how much your home could sell for in as little as 3 minutes with a no-obligation cash offer.
Estimated market value
$302,400
Get a cash offer in 3 minutes
Find out how much your home could sell for in as little as 3 minutes with a no-obligation cash offer.
Estimated market value
$302,400
- Texas
- Dallas County
- Farmers Branch
- 75234
- Oakbrook
- 3189 Golden Oak
Nearby cities
Nearby neighborhoods
Nearby zip codes
Other Farmers Branch Topics
