Beautifully maintained Country Estates 2 home situated on a private, tree-lined lot within the highly acclaimed Rochester School District. Thoughtfully updated and meticulously cared for, this home offers spacious living areas, abundant natural light, and numerous major mechanical improvements for peace of mind. The beautifully renovated kitchen features quartz countertops and a stylish backsplash completed in 2024, creating a functional and inviting space for everyday living and entertaining. A standout feature of this home is its flexible layout, offering a spacious primary main floor suite. The second level offers three bedrooms - one with a private attached full bath and two connected by a Jack-and-Jill bath, providing functionality and privacy for family members and guests alike. Step outside to your own backyard retreat, where a fiberglass inground pool, expansive patio, and built-in Lynx gas grill create the perfect setting for summer gatherings, family celebrations, or quiet evenings under the stars. Surrounded by mature trees and abundant wildlife, the outdoor living experience is truly exceptional. Additional highlights include approximately 400 square feet of insulated bonus attic storage above the garage, generator-ready wiring, and countless thoughtful upgrades throughout. Ideally located just minutes from Stony Creek Metropark trails, recreation, shopping, dining, and expressways, this exceptional location offers the rare advantage of lower Macomb County taxes while attending the highly sought-after Rochester Community Schools. Move-in ready and meticulously maintained, this is a rare opportunity to enjoy the best of both worlds—award-winning schools, lower taxes, and a home designed for comfortable everyday living and memorable entertaining.
Sold for $725,000
$725,000
3189 Huntington Cir S, Washington, MI 48094
4beds
3,014sqft
Single Family Residence
Built in 1997
0.72 Acres Lot
$723,100 Zestimate®
$241/sqft
$3,952 Estimated rent
Home value
$723,100
$687,000 - $759,000
$3,952/mo
Zestimate® history
Owner options
List your home for rent
$3,952/mo
Rent Zestimate®
Find your next renter with Zillow Rental Manager. Plus, with online applications, you can quickly screen prospective tenants – for free.
$3,952/mo
Rent Zestimate®
Refinance and save
$5,478/mo
Est. payment
Refinancing to a lower rate could help reduce your monthly payments and save thousands over the life of the loan.
$5,478/mo
Est. payment
Explore your selling options
Work with a Zillow partner agent
Leverage their expertise and Zillow's premium Showcase listings to get your home seen by more buyers.
Get startedList with your own agent
Get your home in front of millions of buyers by listing it on Zillow.
Learn how to do itSell it yourself
Take full control of how buyers see your home on Zillow by listing For Sale by Owner (FSBO).
List your homeWhat's special
Zillow last checked:
Listing updated:
Listed by:
Hollie Miller 586-219-5222,
Century 21 Professionals
Bought with:
Robert Coburn, 6501265468
Re/Max First
Source: MiRealSource,MLS#: 50212480 Originating MLS: MiRealSource
Originating MLS: MiRealSourceFacts & features
Interior
Bedrooms & bathrooms
- Bedrooms: 4
- Bathrooms: 4
- Full bathrooms: 3
- 1/2 bathrooms: 1
Rooms
- Room types: Den/Study/Lib, Entry, Family Room, Bedroom, Laundry, Master Bedroom, Great Room, In-Law/auPair/Ste, Unfinished Room, Utility/Laundry Room, Master Bathroom, Office, First Flr Lavatory, Bathroom, Second Flr Full Bathroom, Shared Bathroom, Dining Room
Primary bedroom
- Level: First
Bedroom 1
- Features: Carpet
- Level: First
- Area: 345
- Dimensions: 15 x 23
Bedroom 2
- Features: Carpet
- Level: Second
- Area: 221
- Dimensions: 17 x 13
Bedroom 3
- Features: Carpet
- Level: Second
- Area: 252
- Dimensions: 18 x 14
Bedroom 4
- Features: Carpet
- Level: Second
- Area: 150
- Dimensions: 10 x 15
Bathroom 1
- Features: Ceramic
- Level: First
- Area: 150
- Dimensions: 15 x 10
Bathroom 2
- Features: Ceramic
- Level: Second
- Area: 120
- Dimensions: 10 x 12
Bathroom 3
- Features: Ceramic
- Level: Second
- Area: 85
- Dimensions: 17 x 5
Dining room
- Features: Wood
- Level: First
- Area: 240
- Dimensions: 20 x 12
Great room
- Level: First
- Area: 380
- Dimensions: 19 x 20
Kitchen
- Features: Wood
- Level: First
- Area: 240
- Dimensions: 20 x 12
Office
- Level: First
- Area: 140
- Dimensions: 10 x 14
Heating
- Forced Air, Natural Gas
Cooling
- Ceiling Fan(s), Central Air
Appliances
- Included: Dishwasher, Dryer, Microwave, Range/Oven, Refrigerator, Water Softener Owned, Gas Water Heater
- Laundry: First Floor Laundry, Laundry Room
Features
- High Ceilings, Interior Balcony, Cathedral/Vaulted Ceiling, Sump Pump, Walk-In Closet(s), Radon Mitigation System, Pantry
- Flooring: Ceramic Tile, Hardwood, Wood, Carpet
- Windows: Bay Window(s), Skylight(s)
- Basement: Block,Full,Partially Finished,Radon System,Sump Pump
- Number of fireplaces: 1
- Fireplace features: Gas, Great Room, Natural Fireplace
Interior area
- Total structure area: 5,010
- Total interior livable area: 3,014 sqft
- Finished area above ground: 3,014
- Finished area below ground: 0
Property
Parking
- Total spaces: 3
- Parking features: Garage, Attached, Electric in Garage, Garage Door Opener, Garage Faces Side
- Attached garage spaces: 3
Features
- Levels: Multi/Split,One and One Half
- Stories: 1.5
- Patio & porch: Patio, Porch
- Exterior features: Built-in Barbecue
- Has private pool: Yes
- Pool features: Outdoor Pool
- Has spa: Yes
- Spa features: Spa/Jetted Tub
- Frontage type: Road
- Frontage length: 130
Lot
- Size: 0.72 Acres
- Dimensions: 130 x 240
- Features: Deep Lot - 150+ Ft., Large Lot - 65+ Ft.
Details
- Parcel number: 240419402014
- Zoning description: Residential
- Special conditions: Private
Construction
Type & style
- Home type: SingleFamily
- Property subtype: Single Family Residence
Materials
- Brick, Cement Siding
- Foundation: Basement
Condition
- Year built: 1997
Utilities & green energy
- Sewer: Septic Tank
- Water: Private Well
- Utilities for property: Cable/Internet Avail.
Community & HOA
Community
- Subdivision: Country Estates 2
HOA
- Has HOA: Yes
- Services included: Snow Removal
- HOA fee: $520 annually
- HOA phone: 313-919-3152
Location
- Region: Washington
Financial & listing details
- Price per square foot: $241/sqft
- Tax assessed value: $744,600
- Annual tax amount: $5,920
- Date on market: 6/23/2026
- Cumulative days on market: 4 days
- Listing agreement: Exclusive Right To Sell
- Listing terms: Cash,Conventional,FHA,VA Loan
- Road surface type: Paved
Price history
| Date | Event | Price |
|---|---|---|
| 7/23/2026 | Sold | $725,000+10%$241/sqft |
Source:  MiRealSource #50212480 Report a problem MiRealSource #50212480 Report a problem | ||
| 6/28/2026 | Pending sale | $659,000$219/sqft |
Source: MiRealSource #50212480 Report a problem | ||
| 6/25/2026 | Listed for sale | $659,000$219/sqft |
Source: MiRealSource #50212480 Report a problem | ||
Public tax history
| Year | Property taxes | Tax assessment |
|---|---|---|
| 2026 | $5,885 +2.8% | $372,300 +9.6% |
| 2025 | $5,728 +3.8% | $339,700 +15.3% |
| 2024 | $5,518 +5% | $294,600 +9.4% |
| 2023 | $5,254 +3.1% | $269,400 +6.3% |
| 2022 | $5,095 | $253,400 +6% |
| 2021 | -- | $239,000 +4.6% |
| 2020 | -- | $228,500 +4.1% |
| 2019 | $5,351 +1.7% | $219,500 +11.6% |
| 2018 | $5,261 | $196,700 +3% |
| 2017 | -- | $191,000 |
| 2016 | -- | $191,000 +5.5% |
| 2015 | -- | $181,100 -3.3% |
| 2013 | $4,873 | $187,300 +18.9% |
| 2012 | $4,873 | $157,500 -2.3% |
| 2011 | -- | $161,200 +1% |
| 2010 | -- | $159,600 -11.7% |
| 2009 | -- | $180,700 -10.5% |
| 2008 | $3,299 | $201,800 -9.8% |
| 2007 | -- | $223,800 |
| 2006 | -- | $223,800 +4.7% |
| 2005 | -- | $213,700 +5.5% |
| 2003 | -- | $202,500 +40.2% |
| 2001 | $4,240 +6.3% | $144,420 +3.2% |
| 2000 | $3,989 | $139,950 |
Find assessor info on the county website
Neighborhood: 48094
Nearby homes
- $--3 bd3 ba2.8k sqft3160 Huntington Cir, Washington, MI 48094Off Market

- $738,1004 bd4 ba3.3k sqft3018 Village Ct, Washington, MI 48094Off Market
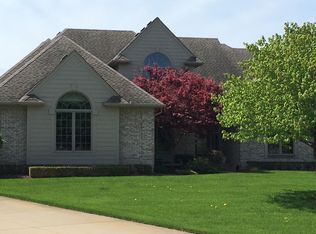
- $206,800-- bd-- ba-- sqft61509 Huntington Cir W, Washington, MI 48094Off Market
- $687,100-- bd2 ba3.2k sqft61443 Clearwood Ct, Washington, MI 48094Off Market
- $639,0003 bd3 ba2.9k sqft3021 Village Ct, Washington, MI 48094Off Market
- $797,7004 bd5 ba3.7k sqft61448 Clearwood Ct, Washington, MI 48094Off Market
- $221,700-- bd-- ba-- sqft2952 Huntington Cir S, Washington, MI 48094Off Market
- $821,5004 bd3 ba3.6k sqft3024 Village Ct, Washington, MI 48094Off Market
Nearby schools
GreatSchools rating
- 9/10Hugger Elementary SchoolGrades: PK-5Distance: 2.6 mi
- 9/10Stoney Creek High SchoolGrades: 6-12Distance: 3.7 mi
- 9/10Hart Middle SchoolGrades: PK,6-12Distance: 3.9 mi
Schools provided by the listing agent
- District: Rochester Community School District
Source: MiRealSource. This data may not be complete. We recommend contacting the local school district to confirm school assignments for this home.
Get a cash offer in 3 minutes
Find out how much your home could sell for in as little as 3 minutes with a no-obligation cash offer.
Estimated market value
$723,100
Get a cash offer in 3 minutes
Find out how much your home could sell for in as little as 3 minutes with a no-obligation cash offer.
Estimated market value
$723,100
- Michigan
- Macomb County
- Washington
- 48094
- 3189 Huntington Cir S
