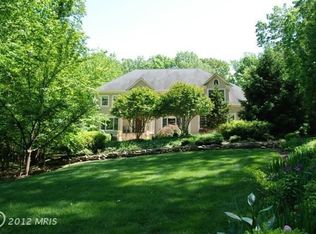
Spectacular Custom Home with 4 Car Garage on Over 1 Acre in Highly Desirable Shadetree Estates! Idyllic Setting on Cul de Sac Backs to Woods! This Gorgeous Home with over 6600 Sq Ft Features a Grand 2 Story Foyer and Curved Staircase with a Spacious and Open Floorplan. Main Level has Newly Refinished Hardwood Floors, Living Room with FP, Dining Room with Wet Bar plus Additional Serving Area, Study with Custom Built-In Bookcases and Desks, 2 Story Family Room with Grand Palladian Windows and Doors and Impressive Stone Fireplace, Huge Kitchen with Stainless Steel Appliances, Island with Seating, and Breakfast Area. The Upper Level Features a Spacious Master Suite with Tray Ceilings and an Updated Master Bath with Walk-In Steam Shower and 2 Large Walk-in Closets. There are 3 Additional Spacious Bedrooms, One of them with an En-suite Full Bathroom and an Additional Hall Bathroom complete the Upper Level. The Walkout Lower Level Features a Huge Rec Room with 3rd FP, Game Room, Bar, Media Room, Exercise Room (All Fitness Equipment Conveys!), and a 5th Bedroom with Sitting Room and En-Suite Bathroom. Beautiful Covered Porch with Skylights, Large Deck and Flagstone Patio Overlook the Private Fenced Backyard! 2 Newer HVAC Systems Installed ($18K). The Additional 2 Car Garage Offers Plenty of Space and Extra Storage on the Upper Level. Sought After Navy/Franklin/Oakton School District! Incredible Opportunity to Live in this Exquisite Neighborhood of Custom Homes!
This property is not currently displayed as for sale or rent on Zillow. This may be different from what's on other websites or public sources.