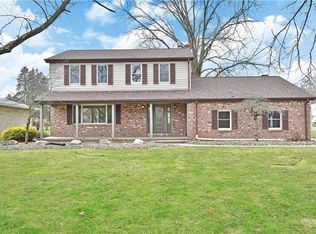
Step into the New Year in a home designed for space, comfort, and new beginnings. From the moment you walk inside this inviting multi-level residence, you’ll feel how effortlessly it accommodates both everyday living and life’s celebrations. With over 3,000 square feet, 4 bedrooms, 3 full baths, and 2 half baths, this home offers the flexibility to grow, gather, and truly settle in.
The kitchen is the heart of it all—and this one was made for connection. Abundant cabinetry, elegant granite countertops, and a large central island create a space where mornings start smoothly and evenings linger a little longer. Whether it’s casual weeknight dinners or hosting friends to ring in the New Year, this kitchen rises to every occasion.
Designed with entertaining in mind, the spacious living areas strike the perfect balance between open and cozy. Multiple levels provide privacy when you want it and togetherness when it matters most—ideal for game nights, movie marathons, or quiet moments to recharge.
Generously sized bedrooms and thoughtfully designed bathrooms make busy mornings easier and restful nights more relaxing. With several flexible spaces throughout the home, you’ll have room to create a home office, fitness area, playroom, or creative retreat—whatever your New Year goals call for.
This is more than a house; it’s a place to start your next chapter. If you’re looking for a home that offers room to spread out, spaces that bring people together, and a layout that supports the life you’re building, this one is ready to welcome you—right as the New Year begins.
Closed
$374,900
3189 Meadow Ln NE, Warren, OH 44483
4beds
4,076sqft
Single Family Residence
Built in 1971
0.45 Acres Lot
$379,200 Zestimate®
$92/sqft
$2,244 Estimated rent
Home value
$379,200
$292,000 - $493,000
$2,244/mo
Zestimate® history
Owner options
List your home for rent
$2,244/mo
Rent Zestimate®
Find your next renter with Zillow Rental Manager. Plus, with online applications, you can quickly screen prospective tenants – for free.
$2,244/mo
Rent Zestimate®
Refinance and save
$2,389/mo
Est. payment
Refinancing to a lower rate could help reduce your monthly payments and save thousands over the life of the loan.
$2,389/mo
Est. payment
Explore your selling options
Work with a Zillow partner agent
Leverage their expertise and Zillow's premium Showcase listings to get your home seen by more buyers.
Get startedList with your own agent
Get your home in front of millions of buyers by listing it on Zillow.
Learn how to do itSell it yourself
Take full control of how buyers see your home on Zillow by listing For Sale by Owner (FSBO).
List your homeWhat's special
Multi-level residenceGenerously sized bedroomsElegant granite countertopsThoughtfully designed bathroomsMultiple levels provide privacyAbundant cabinetryLarge central island
Zillow last checked:
Listing updated:
Listed by:
John N Eaton 330-219-5758 johneaton@howardhanna.com,
Howard Hanna
Bought with:
Sabrina Kelly, 2017005465
Cutler Real Estate
Source: MLS Now,MLS#: 5156681Originating MLS: Youngstown Columbiana Association of REALTORS
Facts & features
Interior
Bedrooms & bathrooms
- Bedrooms: 4
- Bathrooms: 5
- Full bathrooms: 3
- 1/2 bathrooms: 2
- Main level bathrooms: 1
- Main level bedrooms: 1
Bedroom
- Description: Flooring: Carpet
- Level: First
- Dimensions: 14 x 12
Bedroom
- Description: Flooring: Carpet
- Level: Third
- Dimensions: 12 x 12
Bedroom
- Description: Flooring: Carpet
- Level: Third
- Dimensions: 12 x 9
Primary bathroom
- Description: Flooring: Carpet
- Features: Walk-In Closet(s)
- Level: Third
- Dimensions: 17 x 11
Bonus room
- Description: Flooring: Hardwood
- Features: Wet Bar, High Ceilings
- Level: First
- Dimensions: 29 x 20
Dining room
- Description: Flooring: Carpet
- Level: Second
- Dimensions: 13 x 10
Family room
- Description: Flooring: Carpet
- Features: Fireplace
- Level: First
- Dimensions: 21 x 13
Kitchen
- Description: Flooring: Ceramic Tile
- Level: Second
- Dimensions: 18 x 13
Living room
- Description: Flooring: Carpet
- Level: Second
- Dimensions: 24 x 13
Heating
- Baseboard, Forced Air
Cooling
- Central Air
Appliances
- Included: Dryer, Dishwasher, Disposal, Microwave, Range, Refrigerator, Washer
- Laundry: In Basement
Features
- Wet Bar, Eat-in Kitchen, Kitchen Island
- Basement: Finished,Unfinished,Sump Pump
- Number of fireplaces: 1
- Fireplace features: Family Room, Gas Log
Interior area
- Total structure area: 4,076
- Total interior livable area: 4,076 sqft
- Finished area above ground: 3,180
- Finished area below ground: 896
Property
Parking
- Parking features: Attached, Garage
- Attached garage spaces: 2
Features
- Levels: Three Or More,Multi/Split
- Patio & porch: Deck, Front Porch
Lot
- Size: 0.45 Acres
Details
- Parcel number: 28075575
Construction
Type & style
- Home type: SingleFamily
- Architectural style: Split Level
- Property subtype: Single Family Residence
Materials
- Brick, Vinyl Siding
- Roof: Asphalt,Fiberglass
Condition
- Year built: 1971
Utilities & green energy
- Sewer: Public Sewer
- Water: Public
Community & HOA
Community
- Security: Security System
- Subdivision: Hoffman Homesites
HOA
- Has HOA: No
Location
- Region: Warren
Financial & listing details
- Price per square foot: $92/sqft
- Tax assessed value: $233,500
- Annual tax amount: $4,322
- Date on market: 9/17/2025
- Cumulative days on market: 195 days
- Listing agreement: Exclusive Right To Sell
- Listing terms: Cash,Conventional,FHA,VA Loan
Price history
| Date | Event | Price |
|---|---|---|
| 4/1/2026 | Sold | $374,900$92/sqft |
Source: Public Record Report a problem | ||
| 2/8/2026 | Contingent | $374,900$92/sqft |
Source: MLS Now #5156681 Report a problem | ||
| 10/30/2025 | Price change | $374,900-5.8%$92/sqft |
Source: MLS Now #5156681 Report a problem | ||
| 10/1/2025 | Price change | $398,000-5.2%$98/sqft |
Source: MLS Now #5156681 Report a problem | ||
| 9/17/2025 | Listed for sale | $420,000$103/sqft |
Source: MLS Now #5156681 Report a problem | ||
Public tax history
| Year | Property taxes | Tax assessment |
|---|---|---|
| 2025 | $4,351 +0.7% | $81,730 |
| 2024 | $4,322 -0.4% | $81,730 |
| 2023 | $4,341 +1.9% | $81,730 +20.5% |
| 2022 | $4,261 +2.4% | $67,800 |
| 2021 | $4,163 -0.4% | $67,800 |
| 2020 | $4,179 +5.1% | $67,800 +10.9% |
| 2019 | $3,978 +4.5% | $61,120 |
| 2018 | $3,806 +11.2% | $61,120 |
| 2017 | $3,421 +1.8% | $61,120 +4.7% |
| 2016 | $3,361 +2.6% | $58,350 |
| 2015 | $3,277 +3.6% | $58,350 |
| 2014 | $3,163 +0.6% | $58,350 |
| 2013 | $3,144 +0.2% | $58,350 |
| 2012 | $3,138 +4.2% | $58,350 +0% |
| 2011 | $3,013 -3.7% | $58,345 -9.7% |
| 2010 | $3,130 +0.2% | $64,610 |
| 2009 | $3,123 +0.2% | $64,610 |
| 2008 | $3,115 +3.4% | -- |
| 2007 | $3,013 -0.3% | -- |
| 2006 | $3,024 +2% | -- |
| 2005 | $2,963 +5.7% | $64,610 |
| 2004 | $2,805 +5.1% | -- |
| 2003 | $2,668 +36.5% | -- |
| 2002 | $1,955 +2.7% | -- |
| 2001 | $1,904 +2.2% | -- |
| 2000 | $1,864 | -- |
Find assessor info on the county website
Neighborhood: 44483
Nearby homes
- $284,1004 bd2 ba2.2k sqft3179 Meadow Ln NE, Warren, OH 44483Off Market
- $279,4004 bd2 ba2.2k sqft3169 Meadow Ln NE, Warren, OH 44483Off Market
- $241,9004 bd3 ba2k sqft2345 N Rd Ne, Warren, OH 44483Off Market
- $287,5003 bd2 ba2.1k sqft3190 Meadow Ln NE, Warren, OH 44483Off Market
- $233,5004 bd3 ba2k sqft2345 North Rd NE, Warren, OH 44483Off Market
- $286,2004 bd2 ba2.2k sqft3180 Meadow Ln NE, Warren, OH 44483Off Market
- $275,6003 bd2 ba1.9k sqft3159 Meadow Ln NE, Warren, OH 44483Off Market
- $306,5003 bd2 ba1.9k sqft3170 Meadow Ln NE, Warren, OH 44483Off Market
Nearby schools
GreatSchools rating
- NAHowland Glen Elementary SchoolGrades: 1-2Distance: 1.7 mi
- 7/10Howland Middle SchoolGrades: 5-8Distance: 2.6 mi
- 7/10Howland High SchoolGrades: 9-12Distance: 2.2 mi
Schools provided by the listing agent
- District: Howland LSD - 7808
Source: MLS Now. This data may not be complete. We recommend contacting the local school district to confirm school assignments for this home.


Get pre-qualified for a loan
At Zillow Home Loans, we can pre-qualify you in as little as 5 minutes with no impact to your credit score.An equal housing lender. NMLS #10287.
Sell for more on Zillow
Get a Zillow Showcase℠ listing at no additional cost and you could sell for .
$379,200
2% more
+$7,584
With Zillow Showcase(estimated)
$386,784
- Ohio
- Trumbull County
- Warren
- 44483
- 3189 Meadow Ln NE
Nearby cities
Nearby neighborhoods
Nearby zip codes
Other Warren Topics
