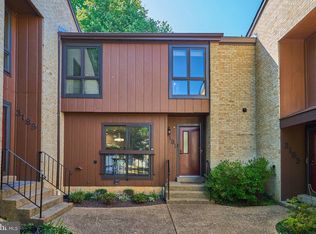
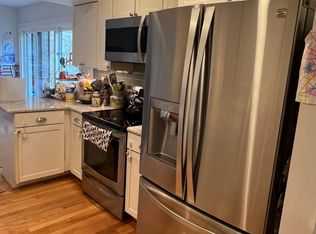
Welcome to Chesterfield Mews, a quiet wooded neighborhood ideally located in Fairfax, VA. Step into this newly renovated residence, meticulously crafted to offer contemporary comfort and elegance at every turn. The main level welcomes you with its grand two-story foyer adorned with large windows, flooding the home with natural light. Distinct living spaces include a spacious living room, formal dining area, and a sunlit breakfast nook, which seamlessly flow into a sleek contemporary kitchen with a breakfast bar. Newly installed LVP adds a touch of sophistication, complementing the newly painted interiors that provide a sense of freshness. With three generously sized bedrooms, 2 completely new full baths, and 2 new half baths, there's ample space for your family to flourish. Ascend upstairs on the new carpet and discover a sprawling primary bedroom retreat, featuring a sizable walk-in closet and a luxuriously remodeled ensuite bathroom boasting dual vanities and a spa-like walk-in shower. Take in the serene, wooded views from the Juliet balcony as you rest in your private oasis. Down the hall, two additional bedrooms await, plus a full bathroom with a new tub/shower. Descending to the lower level, you'll find a cozy family room, perfect for evenings curled up by the inviting wood-burning fireplace. But the surprises continue with an additional versatile room, ideal for a playroom, guest retreat, office, or home gym. Convenience meets practicality with a dedicated laundry area and several storage spaces for all your organizational needs. A highlight of this home is its proximity to nature and community amenities. Step outside through sliding doors onto your private patio, envisioning evenings spent entertaining or simply relaxing amidst the serene surroundings backing onto woodlands and parks. Embrace an active lifestyle with access to tennis and basketball courts, playgrounds, and sprawling outdoor spaces perfect for leisurely strolls or picnics. Explore nature trails along Bear Branch and Accotink Creek, as well as the extensive Geary Connolly Cross County Trails spanning over 40 miles of scenic beauty. Convenience is key, with easy access to an array of amenities, upscale shopping, dining experiences, and vibrant entertainment options in nearby Mosaic District, Fairfax City, and Tysons Corner. With two assigned parking spaces and spots reserved for guests, you will not have to worry about parking. Commuting is a breeze with swift access to major thoroughfares like I-495 and I-66, as well as nearby metro Vienna Station. Opportunity is just waiting for its new owners!
Sold for $779,000
$779,000
3189 Readsborough Ct, Fairfax, VA 22031
3beds
2,479sqft
Townhouse
Built in 1978
1,575 Square Feet Lot
$814,000 Zestimate®
$314/sqft
$3,684 Estimated rent
Home value
$814,000
$773,000 - $855,000
$3,684/mo
Zestimate® history
Owner options
List your home for rent
$3,684/mo
Rent Zestimate®
Find your next renter with Zillow Rental Manager. Plus, with online applications, you can quickly screen prospective tenants – for free.
$3,684/mo
Rent Zestimate®
Refinance and save
$5,740/mo
Est. payment
Refinancing to a lower rate could help reduce your monthly payments and save thousands over the life of the loan.
$5,740/mo
Est. payment
Explore your selling options
Work with a Zillow partner agent
Leverage their expertise and Zillow's premium Showcase listings to get your home seen by more buyers.
Get startedList with your own agent
Get your home in front of millions of buyers by listing it on Zillow.
Learn how to do itSell it yourself
Take full control of how buyers see your home on Zillow by listing For Sale by Owner (FSBO).
List your homeWhat's special
Wood - burning fireplaceSleek contemporary kitchenPrivate patioNearby mosaic districtJuliet balconyCozy family roomContemporary comfort
Zillow last checked:
Listing updated:
Listed by:
Heidi Robbins 571-296-2312,
William G. Buck & Assoc., Inc.,
Co-Listing Agent: Billy Buck 703-524-9000,
William G. Buck & Assoc., Inc.
Bought with:
Lisa Ducibella, 0225073106
Berkshire Hathaway HomeServices PenFed Realty
Source: Bright MLS,MLS#: VAFX2169254
Facts & features
Interior
Bedrooms & bathrooms
- Bedrooms: 3
- Bathrooms: 4
- Full bathrooms: 2
- 1/2 bathrooms: 2
- Main level bathrooms: 1
Rooms
- Room types: Living Room, Dining Room, Primary Bedroom, Bedroom 2, Bedroom 3, Kitchen, Family Room
Basement
- Area: 818
Heating
- Heat Pump, Electric
Cooling
- Heat Pump, Electric
Appliances
- Included: Microwave, Dishwasher, Disposal, Dryer, Oven/Range - Electric, Refrigerator, Trash Compactor, Washer, Water Heater, Electric Water Heater
- Laundry: In Basement, Has Laundry, Washer In Unit, Dryer In Unit
Features
- Primary Bath(s), Open Floorplan, Breakfast Area, Ceiling Fan(s), Dining Area, Eat-in Kitchen, Recessed Lighting, Bathroom - Stall Shower, Bathroom - Tub Shower, Upgraded Countertops, Walk-In Closet(s), Combination Dining/Living, Pantry
- Flooring: Carpet
- Windows: Double Pane Windows, Wood Frames
- Basement: Rear Entrance,Full,Walk-Out Access,Finished
- Number of fireplaces: 1
- Fireplace features: Screen, Brick, Wood Burning
Interior area
- Total structure area: 2,479
- Total interior livable area: 2,479 sqft
- Finished area above ground: 1,661
- Finished area below ground: 818
Property
Parking
- Total spaces: 2
- Parking features: Assigned, Parking Lot
- Details: Assigned Parking, Assigned Space #: 114
Accessibility
- Accessibility features: None
Features
- Levels: Three
- Stories: 3
- Patio & porch: Deck, Patio
- Exterior features: Extensive Hardscape, Balcony
- Pool features: None
- Has view: Yes
- View description: Garden, Trees/Woods, Creek/Stream
- Has water view: Yes
- Water view: Creek/Stream
Lot
- Size: 1,575 Square Feet
- Features: Backs - Open Common Area, Backs - Parkland, Backs to Trees, Cul-De-Sac
Details
- Additional structures: Above Grade, Below Grade
- Parcel number: 0484 18 0114
- Zoning: 151
- Special conditions: Standard
Construction
Type & style
- Home type: Townhouse
- Architectural style: Contemporary
- Property subtype: Townhouse
Materials
- Combination, Brick
- Foundation: Concrete Perimeter
Condition
- New construction: No
- Year built: 1978
Details
- Builder model: CANTERBURY
Utilities & green energy
- Sewer: Shared Sewer
- Water: Public
Community & HOA
Community
- Subdivision: Chesterfield Mews
HOA
- Has HOA: Yes
- Amenities included: Basketball Court, Tennis Court(s), Tot Lots/Playground, Reserved/Assigned Parking, Common Grounds
- Services included: Common Area Maintenance, Trash, Management, Snow Removal
- HOA fee: $684 semi-annually
- HOA name: CHESTERFIELD MEWS
Location
- Region: Fairfax
Financial & listing details
- Price per square foot: $314/sqft
- Tax assessed value: $621,150
- Annual tax amount: $7,010
- Date on market: 3/21/2024
- Listing agreement: Exclusive Right To Sell
- Listing terms: Cash,Conventional,FHA,VA Loan
- Ownership: Fee Simple
Price history
| Date | Event | Price |
|---|---|---|
| 4/19/2024 | Sold | $779,000+7.4%$314/sqft |
Source:  Bright MLS #VAFX2169254 Report a problem Bright MLS #VAFX2169254 Report a problem | ||
| 3/28/2024 | Pending sale | $725,000$292/sqft |
Source: Bright MLS #VAFX2169254 Report a problem | ||
| 3/21/2024 | Listed for sale | $725,000+311.9%$292/sqft |
Source: Bright MLS #VAFX2169254 Report a problem | ||
| 9/30/1998 | Sold | $176,000$71/sqft |
Source: Public Record Report a problem | ||
Public tax history
| Year | Property taxes | Tax assessment |
|---|---|---|
| 2025 | $8,526 +14.5% | $737,540 +14.7% |
| 2024 | $7,448 +6.2% | $642,880 +3.5% |
| 2023 | $7,010 -0.5% | $621,150 +0.8% |
| 2022 | $7,046 | $616,150 +14% |
| 2021 | -- | $540,570 +6.3% |
| 2020 | $6,017 +7.3% | $508,420 +7.3% |
| 2019 | $5,606 | $473,690 |
| 2018 | $5,606 +5.8% | $473,690 +3.8% |
| 2017 | $5,299 +3.4% | $456,420 +3.2% |
| 2016 | $5,124 +6.7% | $442,310 +2.8% |
| 2015 | $4,802 +5% | $430,320 +4.7% |
| 2014 | $4,575 | $410,890 +5.8% |
| 2013 | -- | $388,450 +2.5% |
| 2012 | -- | $378,850 +1.1% |
| 2011 | -- | $374,590 +8.7% |
| 2010 | -- | $344,690 -12.1% |
| 2009 | -- | $392,330 -10% |
| 2008 | -- | $436,020 +1.9% |
| 2007 | -- | $428,030 +58.4% |
| 2003 | -- | $270,300 +23.1% |
| 2002 | -- | $219,665 +15% |
| 2001 | -- | $191,015 |
Find assessor info on the county website
Neighborhood: Mantua
Nearby homes
- $725,0004 bd4 ba2.3k sqft3187 Readsborough Ct, Fairfax, VA 22031Sold

- $755,0003 bd4 ba1.9k sqft3191 Readsborough Ct, Fairfax, VA 22031Off Market
- $675,3003 bd3 ba1.5k sqft3185 Readsborough Ct, Fairfax, VA 22031Off Market
- $705,7003 bd3 ba2k sqft3193 Readsborough Ct, Fairfax, VA 22031Off Market
- $738,5003 bd3 ba1.6k sqft3195 Readsborough Ct, Fairfax, VA 22031Off Market
- $751,3003 bd4 ba2k sqft3183 Readsborough Ct, Fairfax, VA 22031Off Market
- $250,0003 bd3 ba1.6k sqft3181 Readsborough Ct, Fairfax, VA 22031Sold
- $786,8003 bd4 ba1.6k sqft3177 Readsborough Ct, Fairfax, VA 22031Off Market
Nearby schools
GreatSchools rating
- 10/10Mantua Elementary SchoolGrades: PK-6Distance: 1.1 mi
- 9/10Frost Middle SchoolGrades: 7-8Distance: 2 mi
- 9/10Woodson High SchoolGrades: 9-12Distance: 1.9 mi
Schools provided by the listing agent
- Elementary: Mantua
- Middle: Frost
- High: Woodson
- District: Fairfax County Public Schools
Source: Bright MLS. This data may not be complete. We recommend contacting the local school district to confirm school assignments for this home.
Get a cash offer in 3 minutes
Find out how much your home could sell for in as little as 3 minutes with a no-obligation cash offer.
Estimated market value
$814,000
Get a cash offer in 3 minutes
Find out how much your home could sell for in as little as 3 minutes with a no-obligation cash offer.
Estimated market value
$814,000
- Virginia
- Fairfax County
- Fairfax
- 22031
- Mantua
- 3189 Readsborough Ct
