Welcome to this one-of-a-kind, beautiful home located in the sought after Terra Maria community featuring a Community Center, Historic Ruins, Tennis Courts, and playground. This 4/5 Bedroom, 3.5 home sits across from the largest common playground area and the Ruins where friends and families gather. It's one of the best locations in Terra Maria! Relax and enjoy the peaceful vibe and charm of the neighborhood from your own country porch! Upon entering the home, honey oak hardwoods flow from the formal living spaces into the kitchen. The gourmet kitchen features stainless steel appliances, granite counters, ceramic backsplash and a peninsula island. No doubt the family room with a cozy gas fireplace will be the hub of the home! The sunroom leading to the patio and fenced in backyard is perfect for entertaining for warm weather holidays and graduations. The owner's bedroom finished with brand new LVP and a boho chandelier. Owner's bath is equipped with large soaking tub for your indulgence and updated with a new vanity, lights and mirror. Retreat upstairs to a very roomy loft that can be easily converted into a 5th bedroom. 3 other bedrooms and one full bath complete this level. The partially finished basement boasts brand new carpet and plenty of space for media and recreation. The unfinished area is fully excavated under the bedroom so there is tons of space! There is also an additional washer/dryer hook-up. Your possibilities are endless! The location provides easy access to shopping, dining and schools! Don't miss out. Fresh paint throughout. Home is turn-key. You'll love living here!
Sold for $845,000
$845,000
3189 Saint Charles Pl, Ellicott City, MD 21042
4beds
2,922sqft
Single Family Residence
Built in 1998
8,000 Square Feet Lot
$904,400 Zestimate®
$289/sqft
$3,983 Estimated rent
Home value
$904,400
$859,000 - $950,000
$3,983/mo
Zestimate® history
Owner options
List your home for rent
$3,983/mo
Rent Zestimate®
Find your next renter with Zillow Rental Manager. Plus, with online applications, you can quickly screen prospective tenants – for free.
$3,983/mo
Rent Zestimate®
Refinance and save
$5,561/mo
Est. payment
Refinancing to a lower rate could help reduce your monthly payments and save thousands over the life of the loan.
$5,561/mo
Est. payment
Explore your selling options
Work with a Zillow partner agent
Leverage their expertise and Zillow's premium Showcase listings to get your home seen by more buyers.
Get startedList with your own agent
Get your home in front of millions of buyers by listing it on Zillow.
Learn how to do itSell it yourself
Take full control of how buyers see your home on Zillow by listing For Sale by Owner (FSBO).
List your homeWhat's special
Peninsula islandNew vanityHistoric ruinsCozy gas fireplaceGourmet kitchenTennis courtsLargest common playground area
Zillow last checked:
Listing updated:
Listed by:
Christopher P Weymouth 443-280-1922,
Keller Williams Realty Centre,
Listing Team: The Weymouth Group Of Keller Williams Realty Centre, Co-Listing Agent: Deborah L Weymouth 443-827-0700,
Keller Williams Realty Centre
Bought with:
Craig Johnson, 518853
Compass
Source: Bright MLS,MLS#: MDHW2036932
Facts & features
Interior
Bedrooms & bathrooms
- Bedrooms: 4
- Bathrooms: 4
- Full bathrooms: 3
- 1/2 bathrooms: 1
- Main level bathrooms: 2
- Main level bedrooms: 1
Rooms
- Room types: Living Room, Dining Room, Bedroom 2, Bedroom 3, Bedroom 4, Kitchen, Family Room, Sun/Florida Room, Laundry, Loft, Recreation Room, Storage Room, Bathroom 1, Half Bath
Basement
- Area: 1970
Heating
- Forced Air, Natural Gas
Cooling
- Central Air, Electric
Appliances
- Included: Microwave, Disposal, Dishwasher, Oven/Range - Gas, Refrigerator, Stainless Steel Appliance(s), Gas Water Heater
- Laundry: Laundry Room
Features
- Breakfast Area, Chair Railings, Crown Molding, Entry Level Bedroom, Upgraded Countertops
- Flooring: Wood
- Basement: Partially Finished
- Number of fireplaces: 1
Interior area
- Total structure area: 4,518
- Total interior livable area: 2,922 sqft
- Finished area above ground: 2,548
- Finished area below ground: 374
Property
Parking
- Total spaces: 2
- Parking features: Garage Faces Front, Attached
- Attached garage spaces: 2
Accessibility
- Accessibility features: None
Features
- Levels: Three
- Stories: 3
- Pool features: None
Lot
- Size: 8,000 Square Feet
Details
- Additional structures: Above Grade, Below Grade
- Parcel number: 1402378078
- Zoning: RED
- Special conditions: Standard
Construction
Type & style
- Home type: SingleFamily
- Architectural style: Colonial
- Property subtype: Single Family Residence
Materials
- Brick, Vinyl Siding
- Foundation: Concrete Perimeter
Condition
- New construction: No
- Year built: 1998
Utilities & green energy
- Sewer: Public Sewer
- Water: Public
Community & HOA
Community
- Subdivision: Terra Maria
HOA
- Has HOA: Yes
- HOA fee: $265 quarterly
Location
- Region: Ellicott City
Financial & listing details
- Price per square foot: $289/sqft
- Tax assessed value: $617,500
- Annual tax amount: $9,439
- Date on market: 2/23/2024
- Listing agreement: Exclusive Right To Sell
- Ownership: Fee Simple
Price history
| Date | Event | Price |
|---|---|---|
| 3/19/2024 | Sold | $845,000+2.4%$289/sqft |
Source:  Bright MLS #MDHW2036932 Report a problem Bright MLS #MDHW2036932 Report a problem | ||
| 2/28/2024 | Pending sale | $825,000$282/sqft |
Source: Bright MLS #MDHW2036932 Report a problem | ||
| 2/23/2024 | Listed for sale | $825,000+39.8%$282/sqft |
Source: Bright MLS #MDHW2036932 Report a problem | ||
| 8/7/2008 | Sold | $590,000-5.6%$202/sqft |
Source: Public Record Report a problem | ||
| 5/27/2008 | Listed for sale | $625,000+586.8%$214/sqft |
Source: Long and Foster Real Estate #HW6726911 Report a problem | ||
| 4/21/1998 | Sold | $91,000$31/sqft |
Source: Public Record Report a problem | ||
Public tax history
| Year | Property taxes | Tax assessment |
|---|---|---|
| 2025 | -- | $684,033 +10.8% |
| 2024 | $6,953 | $617,500 |
| 2023 | $6,953 | $617,500 |
| 2022 | $6,953 -3.2% | $617,500 -3.2% |
| 2021 | $7,185 +5.1% | $638,100 +5.1% |
| 2020 | $6,835 +5.4% | $607,000 -4.9% |
| 2019 | $6,485 -2.1% | $638,100 +17.1% |
| 2018 | $6,625 -15.5% | $544,800 |
| 2017 | $7,844 | $544,800 +2.5% |
| 2016 | -- | $531,333 +1.3% |
| 2015 | -- | $524,600 +0.2% |
| 2014 | -- | $523,800 +0.2% |
| 2013 | -- | $523,000 +0.2% |
| 2012 | -- | $522,200 |
| 2011 | -- | $522,200 |
| 2010 | -- | $522,200 -23.1% |
| 2009 | -- | $678,800 +13% |
| 2008 | -- | $600,866 +14.9% |
| 2007 | -- | $522,933 +17.5% |
| 2006 | -- | $445,000 +8.9% |
| 2005 | -- | $408,512 +9.8% |
| 2004 | -- | $372,026 +10.9% |
| 2003 | -- | $335,540 +2.2% |
| 2002 | -- | $328,390 +2.2% |
| 2001 | -- | $321,240 +155.7% |
| 2000 | -- | $125,630 |
Find assessor info on the county website
Neighborhood: 21042
Nearby homes
- $965,0005 bd4 ba3.3k sqft3193 Saint Charles Pl, Ellicott City, MD 21042Sold
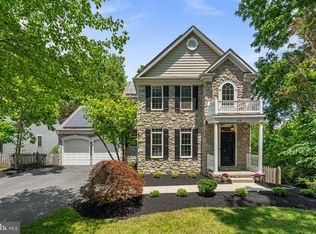
- $842,3004 bd3 ba2.2k sqft3185 Saint Charles Pl, Ellicott City, MD 21042Off Market

- $922,100-- bd3 ba2.6k sqft3181 Saint Charles Pl, Ellicott City, MD 21042Off Market
- $---- bd-- ba-- sqftNW Saint Charles Pl, Ellicott city, MD 21042Off Market
- $951,9004 bd3 ba4k sqft3177 Saint Charles Pl, Ellicott City, MD 21042Off Market
- $846,000-- bd2 ba2.7k sqft3090 Terra Maria Way, Ellicott City, MD 21042Off Market
- $898,8005 bd4 ba3.8k sqft3086 Terra Maria Way, Ellicott City, MD 21042Off Market
- $935,1005 bd4 ba3.5k sqft3169 Saint Charles Pl, Ellicott City, MD 21042Off Market
Nearby schools
GreatSchools rating
- 8/10Manor Woods Elementary SchoolGrades: K-5Distance: 1.4 mi
- 9/10Burleigh Manor Middle SchoolGrades: 6-8Distance: 2.5 mi
- 10/10Marriotts Ridge High SchoolGrades: 9-12Distance: 3.4 mi
Schools provided by the listing agent
- District: Howard County Public School System
Source: Bright MLS. This data may not be complete. We recommend contacting the local school district to confirm school assignments for this home.
Get a cash offer in 3 minutes
Find out how much your home could sell for in as little as 3 minutes with a no-obligation cash offer.
Estimated market value
$904,400
Get a cash offer in 3 minutes
Find out how much your home could sell for in as little as 3 minutes with a no-obligation cash offer.
Estimated market value
$904,400
- Maryland
- Howard County
- Ellicott City
- 21042
- 3189 Saint Charles Pl
Nearby cities
Nearby zip codes
Other Ellicott City Topics
