Skip main navigation
Sold for $331,000
  • $331,000

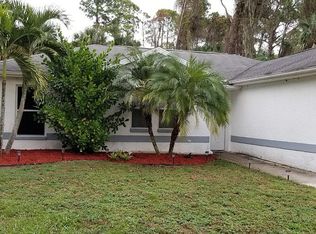
    3189 Seattle Ave, North Port, FL 34286

    3beds
    1,702sqft
    Single Family Residence
    Built in 2004
    0.29 Acres Lot
    $322,600 Zestimate®
    $194/sqft
    $2,066 Estimated rent

    Home value

    $322,600

    $294,000 - $355,000

    $2,066/mo

    Zestimate® history
    Loading
    Loading...

    Owner options

    List your home for rent

    $2,066/mo

    Rent Zestimate®

    Find your next renter with Zillow Rental Manager. Plus, with online applications, you can quickly screen prospective tenants – for free.

    Learn more

    $2,066/mo

    Rent Zestimate®

    Refinance and save

    $2,131/mo

    Est. payment

    Refinancing to a lower rate could help reduce your monthly payments and save thousands over the life of the loan.

    See today's rates

    $2,131/mo

    Est. payment

    Explore your selling options

    Work with a Zillow partner agent

    Leverage their expertise and Zillow's premium Showcase listings to get your home seen by more buyers.

    Get started

    List with your own agent

    Get your home in front of millions of buyers by listing it on Zillow.

    Learn how to do it

    Sell it yourself

    Take full control of how buyers see your home on Zillow by listing For Sale by Owner (FSBO).

    List your home

    What's special

    Breakfast barSeparate laundry roomCustom range hoodFire pitCorner lotSolid wood cabinetsUpdated kitchen
    Welcome to 3189 Seattle Ave, North Port, FL 34286—a beautifully designed Windermere CUSTOM-BUILT home nestled in a peaceful and vibrant subdivision in the heart of North Port. This 3-bedroom, 2-bathroom home plus a DEN/STUDY/OFFICE offers an ideal blend of comfort, functionality, and style with 1,702 sq. ft. of living space on an oversized corner lot. Step inside and be greeted by an updated kitchen featuring solid wood cabinets, a custom range hood, soft-close drawers, a breakfast bar, and newly installed stainless steel appliances—perfect for those who love to cook and entertain. Both the primary and guest bathrooms have been thoughtfully updated with modern vanities, adding a touch of elegance to the home. A separate laundry room with built-in shelving provides ample storage space for added convenience. Enjoy peace of mind with a whole-house reverse osmosis system, ensuring high-quality water throughout the home. The FULLY FENCED BACKYARD, complete with a fire pit, offers plenty of space for kids and pets to play while creating the perfect outdoor retreat for gatherings and relaxation. Located in Flood Zone X (meaning no flood insurance required) and with NO HOA DUES, this home provides financial ease and flexibility. Its prime location places you just minutes from shopping, dining, local beaches, and easy access to I-75 for seamless commuting. Plus, you're just a short drive from Wellen Park, a thriving planned community offering additional shopping, restaurants, and entertainment options. Don’t miss out on this incredible opportunity to own a move-in-ready home in one of North Port’s most desirable neighborhoods! Schedule your private showing today.

    Zillow last checked:

    Listing updated:

    Listed by:

    Dante Profita 941-628-3212,

    DALTON WADE INC 888-668-8283

    Bought with:

    Mariia Guseva, 3492736

    PREFERRED SHORE LLC

    Source: Stellar MLS,MLS#: A4642825MLS LogoOriginating MLS: Suncoast Tampa

    Facts & features

    Interior

    Bedrooms & bathrooms
    • Bedrooms: 3
    • Bathrooms: 2
    • Full bathrooms: 2
    Rooms
    • Room types: Den/Library/Office
    Primary bedroom
    • Features: Ceiling Fan(s), Walk-In Closet(s)
    • Level: First
    • Area: 214.47 Square Feet
    • Dimensions: 15.2x14.11
    Bedroom 1
    • Features: Ceiling Fan(s), Built-in Closet
    • Level: First
    • Area: 132.24 Square Feet
    • Dimensions: 11.6x11.4
    Bedroom 2
    • Features: Ceiling Fan(s), Walk-In Closet(s)
    • Level: First
    • Area: 126.44 Square Feet
    • Dimensions: 11.6x10.9
    Primary bathroom
    • Features: Dual Sinks, Exhaust Fan, Granite Counters, Tub with Separate Shower Stall
    • Level: First
    • Area: 106.56 Square Feet
    • Dimensions: 9.6x11.1
    Bathroom 1
    • Features: Single Vanity, Tub With Shower
    • Level: First
    • Area: 39.2 Square Feet
    • Dimensions: 8x4.9
    Den
    • Features: Ceiling Fan(s)
    • Level: First
    • Area: 111.18 Square Feet
    • Dimensions: 10.2x10.9
    Dining room
    • Level: First
    • Area: 95.76 Square Feet
    • Dimensions: 13.3x7.2
    Kitchen
    • Features: Pantry, Granite Counters
    • Level: First
    • Area: 138.05 Square Feet
    • Dimensions: 12.11x11.4
    Laundry
    • Features: Built-In Shelving
    • Level: First
    • Area: 32.7 Square Feet
    • Dimensions: 6.4x5.11
    Living room
    • Features: Ceiling Fan(s)
    • Level: First
    • Area: 374.1 Square Feet
    • Dimensions: 17.4x21.5
    Heating
    • Central
    Cooling
    • Central Air
    Appliances
    • Included: Dishwasher, Dryer, Electric Water Heater, Microwave, Range, Refrigerator, Washer, Whole House R.O. System
    • Laundry: Electric Dryer Hookup, Inside, Laundry Room, Washer Hookup
    Features
    • Ceiling Fan(s), High Ceilings, Primary Bedroom Main Floor, Solid Surface Counters, Solid Wood Cabinets, Thermostat, Walk-In Closet(s)
    • Flooring: Carpet, Tile, Hardwood
    • Doors: Sliding Doors
    • Windows: Double Pane Windows
    • Has fireplace: No
    Interior area
    • Total structure area: 2,290
    • Total interior livable area: 1,702 sqft

    Property

    Parking
    • Total spaces: 2
    • Parking features: Driveway, Garage Door Opener
    • Attached garage spaces: 2
    • Has uncovered spaces: Yes
    • Details: Garage Dimensions: 18x19
    Features
    • Levels: One
    • Stories: 1
    • Patio & porch: Covered, Enclosed, Patio, Screened
    • Exterior features: Dog Run, Private Mailbox, Rain Gutters
    • Fencing: Chain Link,Fenced
    • Has view: Yes
    • View description: Trees/Woods
    Lot
    • Size: 0.29 Acres
    • Dimensions: 95’ x 135’
    • Features: Corner Lot, Oversized Lot
    • Residential vegetation: Trees/Landscaped
    Details
    • Parcel number: 0963081709
    • Zoning: RSF2
    • Special conditions: None

    Construction

    Type & style
    • Home type: SingleFamily
    • Architectural style: Custom
    • Property subtype: Single Family Residence
    Materials
    • Block, Stucco
    • Foundation: Slab
    • Roof: Shingle
    Condition
    • Completed
    • New construction: No
    • Year built: 2004
    Details
    • Builder model: Emerald IA
    • Builder name: Windemere

    Utilities & green energy

    • Sewer: Septic Tank
    • Water: Well
    • Utilities for property: BB/HS Internet Available, Cable Available, Electricity Available, Electricity Connected, Water Available, Water Connected

    Community & HOA

    Community
    • Security: Smoke Detector(s)
    • Pet fee: $0 monthly
    • Subdivision: PORT CHARLOTTE SUB 19
    HOA
    • Has HOA: No
    Location
    • Region: North Port

    Financial & listing details

    • Price per square foot: $194/sqft
    • Tax assessed value: $230,800
    • Annual tax amount: $3,222
    • Date on market: 3/3/2025
    • Cumulative days on market: 313 days
    • Listing terms: Cash,Conventional,FHA,VA Loan
    • Ownership: Fee Simple
    • Total actual rent: 0
    • Electric utility on property: Yes
    • Road surface type: Paved

    Price history

    DateEventPrice
    9/19/2025Sold$331,000-4.9%$194/sqft
    Source: Stellar MLS #A4642825 Report a problem
    8/23/2025Pending sale$348,000$204/sqft
    Source: Stellar MLS #A4642825 Report a problem
    8/18/2025Price change$348,000-1.3%$204/sqft
    Source: Stellar MLS #A4642825 Report a problem
    6/5/2025Price change$352,500-2.8%$207/sqft
    Source: Stellar MLS #A4642825 Report a problem
    4/19/2025Listed for sale$362,500$213/sqft
    Source: Stellar MLS #A4642825 Report a problem
    4/11/2025Pending sale$362,500$213/sqft
    Source: Stellar MLS #A4642825 Report a problem
    3/28/2025Listed for sale$362,500$213/sqft
    Source: Stellar MLS #A4642825 Report a problem
    3/18/2025Pending sale$362,500$213/sqft
    Source: Stellar MLS #A4642825 Report a problem
    3/4/2025Listed for sale$362,500-5.8%$213/sqft
    Source: Stellar MLS #A4642825 Report a problem
    1/10/2025Listing removed$385,000$226/sqft
    Source: NextHome #N6133999 Report a problem
    12/5/2024Listed for sale$385,000$226/sqft
    Source: NextHome #N6133999 Report a problem
    11/22/2024Listing removed$385,000$226/sqft
    Source: Stellar MLS #N6133999 Report a problem
    7/31/2024Listed for sale$385,000+97.4%$226/sqft
    Source: Stellar MLS #N6133999 Report a problem
    12/23/2016Sold$195,000-2.4%$115/sqft
    Source: Stellar MLS #D5914089 Report a problem
    11/17/2016Pending sale$199,800$117/sqft
    Source: M R REALTY & INVESTMENT LLC #D5914089 Report a problem
    10/23/2016Price change$199,800-4.4%$117/sqft
    Source: M R REALTY & INVESTMENT LLC #D5914089 Report a problem
    9/26/2016Listed for sale$209,000+27.4%$123/sqft
    Source: M R REALTY & INVESTMENT LLC #D5914089 Report a problem
    8/25/2014Sold$164,000$96/sqft
    Source: Stellar MLS #N5900110 Report a problem
    6/22/2014Listed for sale$164,000-7.6%$96/sqft
    Source: GENEROUS PROPERTY #N5900110 Report a problem
    9/27/2012Listing removed$177,500$104/sqft
    Source: PROGRAM REALTY, LLC #D5787064 Report a problem
    3/29/2012Listed for sale$177,500+25.7%$104/sqft
    Source: PROGRAM REALTY, LLC #D5787064 Report a problem
    1/28/2004Sold$141,200+3716.2%$83/sqft
    Source: Public Record Report a problem
    5/1/2003Sold$3,700$2/sqft
    Source: Public Record Report a problem

    Public tax history

    YearProperty taxesTax assessment
    2025$3,372 +4.7%$204,683 +2.9%
    2024$3,222 +4.4%$198,914 +3%
    2023$3,086 +17.8%$193,120 +18.7%
    2022$2,619 +1.1%$162,738 +3%
    2021$2,591 +1.1%$157,998 +1.4%
    2020$2,563 +2.7%$155,817 +2.3%
    2019$2,495 $152,314 +1.9%
    2018$2,495 +8.1%$149,474 +2.1%
    2017$2,309 -7.2%$146,400 +4.3%
    2016$2,488 -8.4%$140,400 +20.4%
    2015$2,717 +102.4%$116,600 +39.8%
    2014$1,342 +2.3%$83,382
    2013$1,313 +6.3%$83,382 +1.7%
    2012$1,234 +5.6%$81,988 +3%
    2011$1,169 -7.4%$79,600 -5.9%
    2010$1,261 -40.3%$84,600 -21.9%
    2009$2,114 $108,300 -25.5%
    2008$2,114 -18.3%$145,400 -11%
    2007$2,586 $163,430 +2.5%
    2006-- $159,444 +3%
    2005-- $154,800 +2615.8%
    2004$403 +213.2%$5,700 +128%
    2003$129 +0.1%$2,500
    2002$128 +3.9%$2,500
    2001$124 -0.3%$2,500
    2000$124 $2,500
    Find assessor info on the county website

    Neighborhood: 34286

    Nearby schools

    GreatSchools rating
    Schools provided by the listing agent
    • Elementary: Lamarque Elementary
    • Middle: Woodland Middle School
    • High: North Port High

    Source: Stellar MLS. This data may not be complete. We recommend contacting the local school district to confirm school assignments for this home.

    Get a cash offer in 3 minutes
    Find out how much your home could sell for in as little as 3 minutes with a no-obligation cash offer.
    Estimated market value
    $322,600
    Get a cash offer in 3 minutes
    Find out how much your home could sell for in as little as 3 minutes with a no-obligation cash offer.
    Estimated market value
    $322,600