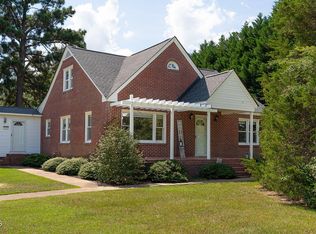
Part of a package deal, this 3-bedroom manufactured home offers something you don't find every day—a second residence with its own private parking, open-concept living space, and access to a combined property offering over an acre of land. Whether you're looking for rental income to help offset your monthly payment, additional living space, a private guest residence, or a separate setup for multi-generational needs, this home gives you options. The open-concept layout creates an easy, functional living space, while the separate parking adds privacy and convenience. But the opportunity goes beyond this residence. The sale includes a charming brick bungalow with 3 bedrooms and 3 full baths, featuring a bright sunroom, bonus room over the garage, screened-in outdoor space, multiple outdoor TVs, and an abundance of garage, carport, workshop, and storage space. Together, the two residences sit on over an acre in a rural setting just a short drive from Downtown Angier. With multiple living spaces, plenty of parking, room for hobbies and projects, and potential rental income, this is a property designed around flexibility. The seller is motivated and the property is listed below appraised value. IMPORTANT: This residence must be purchased together with the second home (3199 NC-55 Coats MLS #10188996) on the property. The two homes will not be sold separately. Two residences. Over an acre. Multiple possibilities. One unique opportunity. Home is part of a package deal that includes the purchase of 3199 NC 55 Coats, NC. The two homes recently appraised for $645,000 but package is listed for a total of $599,890.
For sale
$199,900
3189 State Highway 55 W, Coats, NC 27521
3beds
1,280sqft
Manufactured On Land, Residential, Manufactured Home
Built in 2005
1.16 Acres Lot
$385,500 Zestimate®
$156/sqft
$-- HOA
What's special
Bright sunroomMultiple living spacesPlenty of parkingMultiple outdoor tvsOpen-concept living spaceScreened-in outdoor space
- 3 days
- 546
- 73
Likely to sell faster than
Zillow last checked:
Listing updated:
Listed by:
Katie Thomas 919-675-7960,
Monarch Realty Co.,
Jason Queen 919-606-2905,
Monarch Realty Co.
Source: Doorify MLS,MLS#: 10189018
Facts & features
Interior
Bedrooms & bathrooms
- Bedrooms: 3
- Bathrooms: 2
- Full bathrooms: 2
Heating
- Heat Pump
Cooling
- Central Air
Appliances
- Included: Dishwasher, Free-Standing Range, Range, Refrigerator, Washer/Dryer, Water Heater
- Laundry: Electric Dryer Hookup, In Hall, In Unit, Laundry Room, Main Level, Sink
Features
- Bathtub/Shower Combination, Ceiling Fan(s), Eat-in Kitchen, In-Law Floorplan, Kitchen/Dining Room Combination, Living/Dining Room Combination, Open Floorplan, Pantry, Master Downstairs, Separate Shower, Walk-In Closet(s)
- Flooring: Carpet, Combination, Laminate, Simulated Wood
- Windows: Storm Window(s)
- Has fireplace: No
- Common walls with other units/homes: No Common Walls
Interior area
- Total structure area: 1,280
- Total interior livable area: 1,280 sqft
- Finished area above ground: 1,280
- Finished area below ground: 0
Property
Parking
- Total spaces: 7
- Parking features: Additional Parking, Carport, Covered, Detached, Detached Carport, Driveway, Gravel, Guest, Kitchen Level, Open, Outside, Oversized, Shared Driveway, Storage
- Garage spaces: 2
- Carport spaces: 1
- Covered spaces: 3
- Uncovered spaces: 4
Accessibility
- Accessibility features: Accessible Approach with Ramp
Features
- Levels: One
- Stories: 1
- Patio & porch: None
- Exterior features: Storage
- Fencing: See Remarks
- Has view: Yes
- View description: None
Lot
- Size: 1.16 Acres
- Features: Back Yard, Few Trees, Front Yard, Hardwood Trees, Interior Lot, Level, Rectangular Lot
Details
- Additional structures: Second Residence, Shed(s), Storage, See Remarks
- Parcel number: 070692 0189
- Special conditions: Standard
Construction
Type & style
- Home type: MobileManufactured
- Architectural style: Ranch
- Property subtype: Manufactured On Land, Residential, Manufactured Home
Materials
- Block, Vinyl Siding
- Foundation: Permanent, Pillar/Post/Pier, Raised
- Roof: Shingle
Condition
- New construction: No
- Year built: 2005
Utilities & green energy
- Sewer: Septic Tank
- Water: Other, See Remarks
- Utilities for property: Cable Available, Electricity Connected, Phone Available, Septic Connected, Water Connected, Propane
Community & HOA
Community
- Subdivision: Not in a Subdivision
HOA
- Has HOA: No
Location
- Region: Coats
Financial & listing details
- Price per square foot: $156/sqft
- Tax assessed value: $319,430
- Annual tax amount: $2,324
- Date on market: 8/27/2026
- Road surface type: Asphalt, Paved
- Body type: Double Wide
Estimated market value
$385,500
$332,000 - $439,000
$1,732/mo
Price history
| Date | Event | Price |
|---|---|---|
| 8/27/2026 | Listed for sale | $199,900$156/sqft |
Source: | ||
Public tax history
| Year | Property taxes | Tax assessment |
|---|---|---|
| 2025 | $2,409 | $319,430 |
| 2024 | $2,409 | $319,430 |
| 2023 | $2,409 | $319,430 |
| 2022 | $2,409 +16.7% | $319,430 +45% |
| 2021 | $2,065 +2.2% | $220,320 |
| 2020 | $2,021 +1.5% | $220,320 |
| 2019 | $1,991 | $220,320 |
| 2018 | $1,991 | $220,320 |
| 2017 | -- | $220,320 -9.6% |
| 2016 | -- | $243,630 |
| 2015 | -- | $243,630 |
| 2014 | -- | $243,630 |
| 2012 | -- | $243,630 |
| 2011 | -- | $243,630 |
| 2010 | -- | $243,630 |
| 2009 | -- | $243,630 |
Find assessor info on the county website
Monthly payment
Climate risks
Neighborhood: 27521
Nearby schools
Schools provided by the listing agent
- Elementary: Harnett - Coats Elementary
- Middle: Harnett - Coats Erwin Middle
- High: Harnett - Triton High
Source: Doorify MLS. This data may not be complete. We recommend contacting the local school district to confirm school assignments for this home.