Skip main navigation
Closed
  • $497,000

    3189 Terramar Dr, Atlanta, GA 30341

    3beds
    2,271sqft
    Single Family Residence
    Built in 1981
    0.46 Acres Lot
    $502,300 Zestimate®
    $219/sqft
    $3,760 Estimated rent

    Home value

    $502,300

    $457,000 - $553,000

    $3,760/mo

    Zestimate® history
    Loading
    Loading...

    Owner options

    List your home for rent

    $3,760/mo

    Rent Zestimate®

    Find your next renter with Zillow Rental Manager. Plus, with online applications, you can quickly screen prospective tenants – for free.

    Learn more

    $3,760/mo

    Rent Zestimate®

    Refinance and save

    $3,044/mo

    Est. payment

    Refinancing to a lower rate could help reduce your monthly payments and save thousands over the life of the loan.

    See today's rates

    $3,044/mo

    Est. payment

    Explore your selling options

    Work with a Zillow partner agent

    Leverage their expertise and Zillow's premium Showcase listings to get your home seen by more buyers.

    Get started

    List with your own agent

    Get your home in front of millions of buyers by listing it on Zillow.

    Learn how to do it

    Sell it yourself

    Take full control of how buyers see your home on Zillow by listing For Sale by Owner (FSBO).

    List your home

    What's special

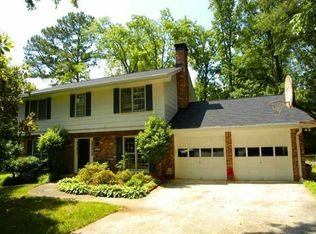
    Great ranch home in popular area! This spacious ranch is ideally located, close to highways, shopping and dining. It offers additional bonus space on an upper, half level but provides all the benefits of one level living. Enter through the foyer, and find a formal living room, dining room or office to your right. Down the hall o your left is a large, comfortable living room with an exposed beam ceiling, a stacked stone fireplace, built ins and floor to ceiling windows. Next is the spacious kitchen, with room for an eat in area or more formal dining area. There is an abundance of cabinet and counter space and even a kitchen window to let in lots of natural light. Off the kitchen is a huge sunroom with a wood plank ceiling...perfect for play, fitness or just relaxation. The roomy master suite is on the main, and provides an ensuite bath. The laundry room finishes out the main level. Upstairs find two, good sized bedrooms and another full bath. There is a large deck off the back of the house and at the back of the half acre lot is an additional building that could be converted into an income property or just used for additional recreation space. This home has so many possibilities and is just waiting for your personal touches. Don't miss the opportunity to see this one!

    Zillow last checked:

    Listing updated:

    Listed by:

    Melida Potts 770-396-6100,

    Potts Realty Inc.

    Bought with:

    Carlos Villegas Mota, 407738

    Virtual Properties Realty.com

    Source: GAMLS,MLS#: 10494248MLS Logo

    Facts & features

    Interior

    Bedrooms & bathrooms
    • Bedrooms: 3
    • Bathrooms: 2
    • Full bathrooms: 2
    • Main level bathrooms: 1
    • Main level bedrooms: 1
    Dining room
    • Features: Seats 12+, Separate Room
    Kitchen
    • Features: Breakfast Room
    Heating
    • Central
    Cooling
    • Ceiling Fan(s), Central Air
    Appliances
    • Included: Dishwasher, Oven/Range (Combo)
    • Laundry: Common Area
    Features
    • Beamed Ceilings, Bookcases, Master On Main Level, Separate Shower, Soaking Tub
    • Flooring: Carpet, Hardwood
    • Windows: Double Pane Windows
    • Basement: None
    • Number of fireplaces: 1
    • Fireplace features: Family Room
    • Common walls with other units/homes: No Common Walls
    Interior area
    • Total structure area: 2,271
    • Total interior livable area: 2,271 sqft
    • Finished area above ground: 2,271
    • Finished area below ground: 0

    Property

    Parking
    • Parking features: Attached, Garage
    • Has attached garage: Yes
    Features
    • Levels: One and One Half
    • Stories: 1
    • Patio & porch: Deck, Patio
    • Has private pool: Yes
    • Pool features: In Ground
    • Fencing: Chain Link
    • Body of water: None
    Lot
    • Size: 0.46 Acres
    • Features: Level, Private
    Details
    • Additional structures: Outbuilding
    • Parcel number: 18 286 13 056

    Construction

    Type & style
    • Home type: SingleFamily
    • Architectural style: Brick Front,Ranch
    • Property subtype: Single Family Residence
    Materials
    • Brick, Concrete
    • Roof: Composition
    Condition
    • Resale
    • New construction: No
    • Year built: 1981

    Utilities & green energy

    • Sewer: Public Sewer
    • Water: Public
    • Utilities for property: Cable Available, Electricity Available, Natural Gas Available, Phone Available, Sewer Available, Underground Utilities, Water Available

    Community & neighborhood

    Security
    • Security features: Smoke Detector(s)
    Community
    • Community features: Clubhouse, None, Playground, Sidewalks, Street Lights, Tennis Court(s)
    Location
    • Region: Atlanta
    • Subdivision: Habersham

    HOA & financial

    HOA
    • Has HOA: No
    • Services included: None

    Other

    Other facts
    • Listing agreement: Exclusive Right To Sell

    Price history

    DateEventPrice
    5/15/2025Sold$497,000-0.5%$219/sqft
    Source: GAMLS #10494248 Report a problem
    4/11/2025Pending sale$499,700$220/sqft
    Source: FMLS GA #7548243 Report a problem
    3/27/2025Price change$499,700-5.7%$220/sqft
    Source: FMLS GA #7548243 Report a problem
    3/3/2025Listed for sale$530,000$233/sqft
    Source: FMLS GA #7426329 Report a problem
    11/18/2024Pending sale$530,000$233/sqft
    Source: FMLS GA #7426329 Report a problem
    8/16/2024Listed for sale$530,000+181.9%$233/sqft
    Source: FMLS GA #7426329 Report a problem
    7/1/1996Sold$188,000$83/sqft
    Source: Public Record Report a problem

    Public tax history

    YearProperty taxesTax assessment
    2025$1,519 -10.2%$210,240 +12.8%
    2024$1,691 +14.1%$186,320 +10.5%
    2023$1,482 -9.7%$168,640 +4.6%
    2022$1,641 0%$161,200 +24.2%
    2021$1,641 -0.4%$129,760 -3.1%
    2020$1,647 +3%$133,960 +4.2%
    2019$1,599 +1.8%$128,600 +6.4%
    2018$1,571 +7.1%$120,880 +21.8%
    2017$1,467 -0.1%$99,280 -8.1%
    2016$1,468 $108,080 +6.3%
    2014$1,468 $101,720 +44.7%
    2013-- $70,320
    2012-- $70,320 -20.6%
    2011-- $88,608 -27%
    2010$1,494 $121,320
    2009$1,494 +9.3%$121,320
    2008$1,367 -61.8%$121,320
    2007$3,576 $121,320
    2006$3,576 +11%$121,320 +9.7%
    2005$3,221 +12.4%$110,640 +9.7%
    2004$2,866 +0.5%$100,880
    2003$2,853 +15.8%$100,880
    2002$2,463 +48.2%$100,880 +20.7%
    2001$1,662 $83,600

    Find assessor info on the county website

    Neighborhood: 30341

    Nearby schools

    GreatSchools rating
    Schools provided by the listing agent
    • Elementary: Evansdale
    • Middle: Henderson
    • High: Lakeside

    Source: GAMLS. This data may not be complete. We recommend contacting the local school district to confirm school assignments for this home.

    Get a cash offer in 3 minutes
    Find out how much your home could sell for in as little as 3 minutes with a no-obligation cash offer.
    Estimated market value
    $502,300
    Get a cash offer in 3 minutes
    Find out how much your home could sell for in as little as 3 minutes with a no-obligation cash offer.
    Estimated market value
    $502,300