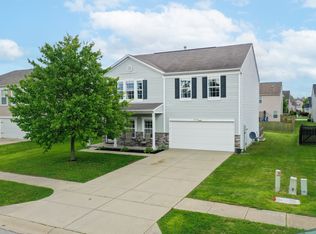
** CLARK PLEASANT BUYERS -- If Warm and Cozy is your Vibe, then You've definitely found HOME here!! This Beautifully Cared for Home features Updated Flooring throughout the Entire Home, a Spacious Great Room and Eating Area Combo with a Cozy Stone Fireplace and a Kitchen that is Unlike Any Other in this Neighborhood or Price Range!! Gorgeous Cabinets, Granite Countertops, a Coffee Bar, an AmAziNg Pantry and a One of a Kind Center Island that is Absolutely to Die For. Upstairs you will find a Luxurious Primary Suite with Double Sinks, an Over-Sized Garden Tube, Separate Shower and Extra Long Walk In Closet. There are Three Additional Good Sized Bedrooms, Another Full Bath and a Convenient Upstairs Laundry, too. Outside you have both an Extra Large Patio attached to a Super Nice Deck -- All Sitting on a Spacious, Fenced In Backyard. ALL Appliances are Included and you Absolutely WILL NOT find a Better home for the Money. Don't Wait -- YOU MUST SEE TODAY!!
Sold
$287,000
3189 Underwood Dr, Whiteland, IN 46184
4beds
2,262sqft
Residential, Single Family Residence
Built in 2008
6,969 Square Feet Lot
$289,400 Zestimate®
$127/sqft
$2,178 Estimated rent
Home value
$289,400
$260,000 - $321,000
$2,178/mo
Zestimate® history
Owner options
List your home for rent
$2,178/mo
Rent Zestimate®
Find your next renter with Zillow Rental Manager. Plus, with online applications, you can quickly screen prospective tenants – for free.
$2,178/mo
Rent Zestimate®
Refinance and save
$1,991/mo
Est. payment
Refinancing to a lower rate could help reduce your monthly payments and save thousands over the life of the loan.
$1,991/mo
Est. payment
Explore your selling options
Work with a Zillow partner agent
Leverage their expertise and Zillow's premium Showcase listings to get your home seen by more buyers.
Get startedList with your own agent
Get your home in front of millions of buyers by listing it on Zillow.
Learn how to do itSell it yourself
Take full control of how buyers see your home on Zillow by listing For Sale by Owner (FSBO).
List your homeWhat's special
Cozy stone fireplaceExtra large patioSuper nice deckSpacious great roomDouble sinksLuxurious primary suiteGranite countertops
Zillow last checked:
Listing updated:
Listed by:
Shawna Brooks 317-294-1861,
Keller Williams Indy Metro S
Bought with:
Celina Nunez
Realty of America LLC
Source: MIBOR as distributed by MLS GRID,MLS#: 22034156
Facts & features
Interior
Bedrooms & bathrooms
- Bedrooms: 4
- Bathrooms: 3
- Full bathrooms: 2
- 1/2 bathrooms: 1
- Main level bathrooms: 1
Primary bedroom
- Features: Vinyl Plank
- Level: Upper
- Area: 238 Square Feet
- Dimensions: 17X14
Bedroom 2
- Features: Vinyl Plank
- Level: Upper
- Area: 140 Square Feet
- Dimensions: 14X10
Bedroom 3
- Features: Vinyl Plank
- Level: Upper
- Area: 132 Square Feet
- Dimensions: 12X11
Bedroom 4
- Features: Vinyl Plank
- Level: Upper
- Area: 108 Square Feet
- Dimensions: 12X09
Dining room
- Features: Tile-Ceramic
- Level: Main
- Area: 240 Square Feet
- Dimensions: 16X15
Great room
- Features: Tile-Ceramic
- Level: Main
- Area: 270 Square Feet
- Dimensions: 18X15
Kitchen
- Features: Tile-Ceramic
- Level: Main
- Area: 176 Square Feet
- Dimensions: 16X11
Laundry
- Features: Vinyl
- Level: Upper
- Area: 60 Square Feet
- Dimensions: 10X06
Loft
- Features: Vinyl Plank
- Level: Upper
- Area: 88 Square Feet
- Dimensions: 11X08
Heating
- Forced Air, Natural Gas
Appliances
- Included: Dishwasher, Dryer, Gas Water Heater, Microwave, Electric Oven, Refrigerator, Washer
- Laundry: Upper Level
Features
- Double Vanity, Breakfast Bar, Kitchen Island, Ceiling Fan(s), Hardwood Floors, High Speed Internet, Pantry, Walk-In Closet(s)
- Flooring: Hardwood
- Windows: Windows Vinyl, Wood Work Painted
- Has basement: No
- Number of fireplaces: 1
- Fireplace features: Dining Room, Masonry, Wood Burning
Interior area
- Total structure area: 2,262
- Total interior livable area: 2,262 sqft
Property
Parking
- Total spaces: 2
- Parking features: Attached, Concrete
- Attached garage spaces: 2
Features
- Levels: Two
- Stories: 2
- Patio & porch: Covered
- Fencing: Fenced,Fence Full Rear
Lot
- Size: 6,969 Square Feet
- Features: Sidewalks, Street Lights, Suburb, Mature Trees
Details
- Parcel number: 410518014190000030
- Horse amenities: None
Construction
Type & style
- Home type: SingleFamily
- Architectural style: Traditional
- Property subtype: Residential, Single Family Residence
Materials
- Vinyl Siding
- Foundation: Slab
Condition
- Updated/Remodeled
- New construction: No
- Year built: 2008
Utilities & green energy
- Electric: 200+ Amp Service
- Water: Municipal/City
- Utilities for property: Electricity Connected, Sewer Connected, Water Connected
Community & HOA
Community
- Subdivision: Timber Valley
HOA
- Has HOA: Yes
- Amenities included: Maintenance, Park, Playground, Insurance
- Services included: Entrance Common, Insurance, Maintenance, ParkPlayground
- HOA fee: $220 annually
Location
- Region: Whiteland
Financial & listing details
- Price per square foot: $127/sqft
- Tax assessed value: $274,000
- Annual tax amount: $2,734
- Date on market: 4/25/2025
- Cumulative days on market: 4 days
- Electric utility on property: Yes
Price history
| Date | Event | Price |
|---|---|---|
| 5/27/2025 | Sold | $287,000+4.4%$127/sqft |
Source:  MIBOR as distributed by MLS GRID #22034156 Report a problem MIBOR as distributed by MLS GRID #22034156 Report a problem | ||
| 4/29/2025 | Pending sale | $275,000$122/sqft |
Source: MIBOR as distributed by MLS GRID #22034156 Report a problem | ||
| 4/25/2025 | Listed for sale | $275,000+89.7%$122/sqft |
Source: MIBOR as distributed by MLS GRID #22034156 Report a problem | ||
| 8/3/2015 | Sold | $145,000$64/sqft |
Source: MIBOR as distributed by MLS GRID #21355859 Report a problem | ||
| 7/9/2015 | Listed for sale | $145,000$64/sqft |
Source: Modern Realty Group Inc #21355859 Report a problem | ||
| 7/6/2015 | Pending sale | $145,000$64/sqft |
Source: Modern Realty Group Inc #21355859 Report a problem | ||
| 5/27/2015 | Listed for sale | $145,000+16.5%$64/sqft |
Source: Modern Realty Group Inc #21355859 Report a problem | ||
| 3/26/2013 | Sold | $124,500-4.2%$55/sqft |
Source: MIBOR as distributed by MLS GRID #21199618 Report a problem | ||
| 3/23/2013 | Pending sale | $129,900$57/sqft |
Source: RE/MAX Metro #21199618 Report a problem | ||
| 3/21/2013 | Price change | $129,900+4%$57/sqft |
Source: RE/MAX Metro #21199618 Report a problem | ||
| 2/28/2013 | Pending sale | $124,900$55/sqft |
Source: RE/MAX Metro #21199618 Report a problem | ||
| 12/19/2012 | Price change | $124,900-2.3%$55/sqft |
Source: RE/MAX Metro #21199618 Report a problem | ||
| 11/28/2012 | Price change | $127,900-1.5%$57/sqft |
Source: RE/MAX Metro #21199618 Report a problem | ||
| 10/6/2012 | Listed for sale | $129,900$57/sqft |
Source: RE/MAX Metro #21199618 Report a problem | ||
Public tax history
| Year | Property taxes | Tax assessment |
|---|---|---|
| 2025 | $2,831 +3.5% | $274,000 +1.2% |
| 2024 | $2,734 +18.5% | $270,700 +3.2% |
| 2023 | $2,308 +17.1% | $262,400 +18.1% |
| 2022 | $1,971 +13.7% | $222,100 +17.3% |
| 2021 | $1,734 +6.5% | $189,300 +14.1% |
| 2020 | $1,629 +3.4% | $165,900 +6.3% |
| 2019 | $1,574 +8.1% | $156,000 +3.4% |
| 2018 | $1,457 +2.5% | $150,900 +4.3% |
| 2017 | $1,422 | $144,700 +1.8% |
| 2016 | $1,422 | $142,200 +6.8% |
| 2014 | $1,422 +5.9% | $133,100 -0.9% |
| 2013 | $1,343 -0.4% | $134,300 -0.4% |
| 2012 | $1,349 +6.4% | $134,900 +6.4% |
| 2011 | $1,268 | $126,800 |
| 2010 | $1,268 -50% | $126,800 |
| 2009 | $2,536 +49238.5% | $126,800 +63300% |
| 2007 | $5 | $200 |
Find assessor info on the county website
Neighborhood: 46184
Nearby homes
- $290,0004 bd3 ba2.2k sqft3201 Underwood Dr, Whiteland, IN 46184Sold
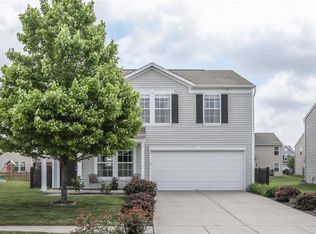
- $294,4004 bd2 ba2.3k sqft3177 Underwood Dr, Whiteland, IN 46184Off Market
- $279,6003 bd2 ba1.7k sqft3213 Underwood Dr, Whiteland, IN 46184Off Market
- $296,9004 bd3 ba2.8k sqft3165 Underwood Dr, Whiteland, IN 46184Off Market
- $300,7003 bd2 ba2.8k sqft3166 Hurst St, Whiteland, IN 46184Off Market
- $284,6003 bd3 ba2.1k sqft3174 Hurst St, Whiteland, IN 46184Off Market
- $316,3004 bd2 ba2.2k sqft3158 Hurst St, Whiteland, IN 46184Off Market
- $265,6003 bd2 ba2.3k sqft3150 Hurst St, Whiteland, IN 46184Off Market
Nearby schools
GreatSchools rating
- 7/10Pleasant Crossing ElementaryGrades: PK-5Distance: 0.2 mi
- 7/10Clark Pleasant Middle SchoolGrades: 6-8Distance: 3.1 mi
- 5/10Whiteland Community High SchoolGrades: 9-12Distance: 2.7 mi
Schools provided by the listing agent
- Elementary: Pleasant Crossing Elementary
- Middle: Clark Pleasant Middle School
- High: Whiteland Community High School
Source: MIBOR as distributed by MLS GRID. This data may not be complete. We recommend contacting the local school district to confirm school assignments for this home.
Get a cash offer in 3 minutes
Find out how much your home could sell for in as little as 3 minutes with a no-obligation cash offer.
Estimated market value
$289,400
Get a cash offer in 3 minutes
Find out how much your home could sell for in as little as 3 minutes with a no-obligation cash offer.
Estimated market value
$289,400
- Indiana
- Johnson County
- Whiteland
- 46184
- 3189 Underwood Dr
Nearby cities
Nearby zip codes
Other Whiteland Topics
