Welcome to this show-stopping, nearly new home, where sophisticated design meets modern convenience! Every detail has been thoughtfully curated to create a stunning, inviting and truly impressive living space. From the moment you step inside, you’ll be captivated by the pristine condition and high-end finishes. The main level boasts an open-concept design with abundant natural light, seamlessly connecting the gourmet kitchen, dining area and living room. The front room is perfect for a home office, sitting room or library space. Down the hall, the spacious Primary suite will wow you with an entryway leading to a massive walk in closet , and a tranquil bathroom. From your bed or the sitting area, you can take in the beautiful mountain views- actually, you can catch the mountain views from almost every room in the house. Upgrades abound with custom moulding, mirrors & shiplap elevating the space with style and character. The partially finished basement is a versatile space for immediate use and room to expand. Step outside to the beautifully enhanced backyard featuring expertly designed landscaping and hardscaping, perfect for entertaining with the outdoor kitchen or unwinding by the fire pit. Nestled in a thriving neighborhood, residents enjoy access to a pool, clubhouse, walking trails, playgrounds and more. This community offers something for everyone! Ask your Realtor for a list of upgrades and features. Covered front porch, screened in back porch, fully fenced yard, built in fire pit, custom wood shelving in closets, crown moulding and more!
Sold for $910,000
$910,000
3189 Vera Vista Path, Harrisonburg, VA 22801
4beds
4,600sqft
Single Family Residence
Built in 2024
0.4 Acres Lot
$951,600 Zestimate®
$198/sqft
$3,140 Estimated rent
Home value
$951,600
$847,000 - $1.08M
$3,140/mo
Zestimate® history
Owner options
List your home for rent
$3,140/mo
Rent Zestimate®
Find your next renter with Zillow Rental Manager. Plus, with online applications, you can quickly screen prospective tenants – for free.
$3,140/mo
Rent Zestimate®
Refinance and save
$5,570/mo
Est. payment
Refinancing to a lower rate could help reduce your monthly payments and save thousands over the life of the loan.
$5,570/mo
Est. payment
Explore your selling options
Work with a Zillow partner agent
Leverage their expertise and Zillow's premium Showcase listings to get your home seen by more buyers.
Get startedList with your own agent
Get your home in front of millions of buyers by listing it on Zillow.
Learn how to do itSell it yourself
Take full control of how buyers see your home on Zillow by listing For Sale by Owner (FSBO).
List your homeWhat's special
Beautiful mountain viewsTranquil bathroomPartially finished basementSophisticated designOpen-concept designExpertly designed landscapingPristine condition
Zillow last checked:
Listing updated:
Listed by:
Katie Moomaw 540-476-1818,
Nest Realty Harrisonburg
Bought with:
NON MEMBER, 0225194075
Non Subscribing Office
Source: Bright MLS,MLS#: VARO2002042
Facts & features
Interior
Bedrooms & bathrooms
- Bedrooms: 4
- Bathrooms: 4
- Full bathrooms: 3
- 1/2 bathrooms: 1
- Main level bathrooms: 2
- Main level bedrooms: 1
Basement
- Area: 1842
Heating
- Heat Pump, Electric
Cooling
- Heat Pump, Electric
Appliances
- Included: Electric Water Heater
Features
- Soaking Tub, Bathroom - Walk-In Shower, Chair Railings, Crown Molding, Dining Area, Open Floorplan, Pantry, Walk-In Closet(s)
- Basement: Interior Entry,Exterior Entry,Concrete,Partially Finished,Rough Bath Plumb,Heated
- Number of fireplaces: 1
Interior area
- Total structure area: 5,542
- Total interior livable area: 4,600 sqft
- Finished area above ground: 3,700
- Finished area below ground: 900
Property
Parking
- Total spaces: 2
- Parking features: Inside Entrance, Garage Faces Front, Driveway, Attached
- Attached garage spaces: 2
- Has uncovered spaces: Yes
Accessibility
- Accessibility features: None
Features
- Levels: Two
- Stories: 2
- Pool features: Community
- Fencing: Full,Privacy,Vinyl
- Has view: Yes
- View description: Mountain(s)
Lot
- Size: 0.4 Acres
Details
- Additional structures: Above Grade, Below Grade
- Parcel number: 125/ A 2/ / 21/D
- Zoning: R5
- Special conditions: Standard
Construction
Type & style
- Home type: SingleFamily
- Architectural style: Contemporary
- Property subtype: Single Family Residence
Materials
- HardiPlank Type
- Foundation: Other
- Roof: Shingle
Condition
- Excellent
- New construction: No
- Year built: 2024
Utilities & green energy
- Sewer: Public Sewer
- Water: Public
Community & HOA
Community
- Subdivision: Preston Lake
HOA
- Has HOA: Yes
- Amenities included: Lake, Pool, Fitness Center, Meeting Room, Clubhouse
- HOA fee: $220 monthly
- HOA name: COMMUNITY COMPASS
Location
- Region: Harrisonburg
Financial & listing details
- Price per square foot: $198/sqft
- Tax assessed value: $723,500
- Annual tax amount: $4,919
- Date on market: 2/20/2025
- Listing agreement: Exclusive Right To Sell
- Inclusions: All Existing Kitchen Appliances, Water Softener
- Exclusions: Washing Machine, Dryer, Garage Refrigerator
- Ownership: Fee Simple
Price history
| Date | Event | Price |
|---|---|---|
| 4/16/2025 | Sold | $910,000-1.1%$198/sqft |
Source:  Bright MLS #VARO2002042 Report a problem Bright MLS #VARO2002042 Report a problem | ||
| 3/10/2025 | Pending sale | $920,000$200/sqft |
Source: HRAR #661037 Report a problem | ||
| 3/7/2025 | Price change | $920,000-3.1%$200/sqft |
Source: HRAR #661037 Report a problem | ||
| 2/20/2025 | Listed for sale | $949,900$207/sqft |
Source: Bright MLS #VARO2002042 Report a problem | ||
Public tax history
Tax history is unavailable.
Neighborhood: 22801
Nearby homes
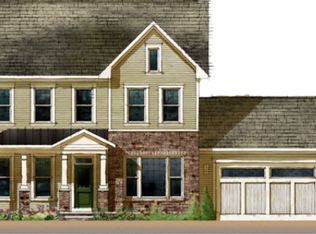
- $507,9004 bd3 ba3.1k sqft3169 Vera Vista Path, Harrisonburg, VA 22801Off Market

- $195,0000.4 Acres3190 Henry Grant Hl, Harrisonburg, VA 22801Sold
- $930,8004 bd3 ba3.6k sqft3210 Henry Grant Hl, Harrisonburg, VA 22801Off Market
- $959,9005 bd5 ba5.4k sqft3145 Vera Vista Path, Harrisonburg, VA 22801Off Market
- $890,0005 bd6 ba3.8k sqft3233 Vera Vista Path #23, Rockingham, VA 22801Sold
- $871,6004 bd3 ba-- sqft3270 Vera Vista Path, Harrisonburg, VA 22801Off Market
- $1,022,0005 bd5 ba3.6k sqft3214 Henry Grant Hl, Rockingham, VA 22801Off Market
- $880,7004 bd3 ba3.2k sqft3146 Henry Grant Hl, Harrisonburg, VA 22801Off Market
Nearby schools
GreatSchools rating
- 3/10Cub Run Elementary SchoolGrades: PK-5Distance: 4.5 mi
- 6/10Montevideo Middle SchoolGrades: 6-8Distance: 4.3 mi
- 7/10Spotswood High SchoolGrades: 9-12Distance: 4.6 mi
Schools provided by the listing agent
- Elementary: Cub Run
- Middle: Montevideo
- High: Spotswood
- District: Rockingham County Public Schools
Source: Bright MLS. This data may not be complete. We recommend contacting the local school district to confirm school assignments for this home.


Get pre-qualified for a loan
At Zillow Home Loans, we can pre-qualify you in as little as 5 minutes with no impact to your credit score.An equal housing lender. NMLS #10287.
Sell for more on Zillow
Get a Zillow Showcase℠ listing at no additional cost and you could sell for .
$951,600
2% more
+$19,032
With Zillow Showcase(estimated)
$970,632
- Virginia
- Rockingham County
- Harrisonburg
- 22801
- 3189 Vera Vista Path
Nearby cities
Nearby neighborhoods
Nearby zip codes
Other Harrisonburg Topics
