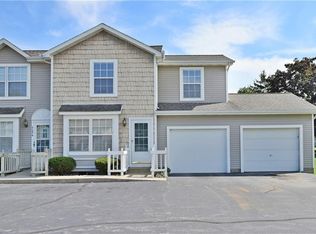
Sometimes you just find one that’s truly special. This must-see Cortland condo is exactly that, showcasing its unique layout and solo unit offerings that stand out from the others! Located within the highly desirable Ivy Woods development, these homes create a perfect blend of convenience and efficiency alike, putting you just minutes from local attractions, parks, dining and freeway access alike for easy commutes. Take a closer look at this end unit, offering three floors of finished living space for all your needs. What’s so special about this one? For starters, a two car garage offers secure and attached parking while all the others use an open lot. Doubling down, an extra wide fenced-in rear courtyard gives you more than just patio space as the yard extends out along the extended garage footprint; something you rarely find. Inside, the colorful entry door opens to a spacious great room, trimmed with hardwood styled flooring and awash in natural light from sliding doors and large windows found at opposing ends of the living space. Casual dining is found just before the attractive corner kitchen and its marbled look countertops. Up the carpeted stairs, three impressively sized bedrooms include the larger master that takes advantage of the garage roofline. They are joined by a tastefully appointed full bath. Down at the basement level, a finished family room brings a half bath and hidden laundry services.
Closed
$129,000
3189 Woodland Trl Unit A, Cortland, OH 44410
3beds
1,219sqft
Townhouse, Condominium
Built in 1992
-- sqft lot
$133,000 Zestimate®
$106/sqft
$1,665 Estimated rent
Home value
$133,000
$106,000 - $168,000
$1,665/mo
Zestimate® history
Owner options
List your home for rent
$1,665/mo
Rent Zestimate®
Find your next renter with Zillow Rental Manager. Plus, with online applications, you can quickly screen prospective tenants – for free.
$1,665/mo
Rent Zestimate®
Refinance and save
$1,187/mo
Est. payment
Refinancing to a lower rate could help reduce your monthly payments and save thousands over the life of the loan.
$1,187/mo
Est. payment
Explore your selling options
Work with a Zillow partner agent
Leverage their expertise and Zillow's premium Showcase listings to get your home seen by more buyers.
Get startedList with your own agent
Get your home in front of millions of buyers by listing it on Zillow.
Learn how to do itSell it yourself
Take full control of how buyers see your home on Zillow by listing For Sale by Owner (FSBO).
List your homeWhat's special
Finished family roomAttractive corner kitchenTwo car garageImpressively sized bedroomsNatural lightMarbled look countertopsHidden laundry services
Zillow last checked:
Listing updated:
Listed by:
Mary J Sims 330-502-3011 mary.sims@brokerssold.com,
Brokers Realty Group
Bought with:
Tyler L Obradovich, 2015002473
Keller Williams Chervenic Realty
Source: MLS Now,MLS#: 5133057 Originating MLS: Youngstown Columbiana Association of REALTORS
Originating MLS: Youngstown Columbiana Association of REALTORSFacts & features
Interior
Bedrooms & bathrooms
- Bedrooms: 3
- Bathrooms: 2
- Full bathrooms: 1
- 1/2 bathrooms: 1
Primary bedroom
- Description: Flooring: Carpet
- Level: Second
- Dimensions: 13 x 11
Bedroom
- Description: Flooring: Carpet
- Level: Second
- Dimensions: 10 x 11
Bedroom
- Description: Flooring: Luxury Vinyl Tile
- Level: Second
- Dimensions: 12 x 11
Eat in kitchen
- Description: Flooring: Luxury Vinyl Tile
- Level: First
- Dimensions: 15 x 9
Living room
- Description: Flooring: Luxury Vinyl Tile
- Level: First
- Dimensions: 17 x 12
Recreation
- Description: Flooring: Laminate
- Level: Basement
- Dimensions: 17 x 11
Heating
- Forced Air, Gas
Cooling
- Central Air
Appliances
- Laundry: In Basement
Features
- Basement: Full,Finished
- Has fireplace: No
Interior area
- Total structure area: 1,219
- Total interior livable area: 1,219 sqft
- Finished area above ground: 1,032
- Finished area below ground: 187
Property
Parking
- Total spaces: 2
- Parking features: Attached, Garage, Parking Lot
- Attached garage spaces: 2
Features
- Levels: Two
- Stories: 2
- Fencing: Wood
Lot
- Size: 0.92 Acres
Details
- Parcel number: 31901070
- Special conditions: Standard
Construction
Type & style
- Home type: Condo
- Property subtype: Townhouse, Condominium
- Attached to another structure: Yes
Materials
- Vinyl Siding
- Foundation: Block
- Roof: Asphalt,Fiberglass
Condition
- Year built: 1992
Utilities & green energy
- Sewer: Public Sewer
- Water: Public
Community & HOA
Community
- Subdivision: Woodland Trails Condo
HOA
- Has HOA: Yes
- Services included: Association Management, Insurance, Maintenance Grounds, Reserve Fund, Snow Removal, Trash
- HOA fee: $326 monthly
- HOA name: Woodland Trails
Location
- Region: Cortland
Financial & listing details
- Price per square foot: $106/sqft
- Tax assessed value: $109,000
- Annual tax amount: $1,924
- Date on market: 6/26/2025
- Cumulative days on market: 11 days
Price history
| Date | Event | Price |
|---|---|---|
| 7/23/2025 | Sold | $129,000-4.4%$106/sqft |
Source:  MLS Now #5133057 Report a problem MLS Now #5133057 Report a problem | ||
| 7/7/2025 | Pending sale | $134,900$111/sqft |
Source: MLS Now #5133057 Report a problem | ||
| 6/26/2025 | Listed for sale | $134,900+57.8%$111/sqft |
Source: MLS Now #5133057 Report a problem | ||
| 5/27/2020 | Sold | $85,500$70/sqft |
Source: Public Record Report a problem | ||
Public tax history
| Year | Property taxes | Tax assessment |
|---|---|---|
| 2025 | $1,927 -13.5% | $38,160 |
| 2024 | $2,228 +18.4% | $38,160 |
| 2023 | $1,883 +51.6% | $38,160 +72.7% |
| 2022 | $1,242 -0.4% | $22,090 |
| 2021 | $1,247 -0.6% | $22,090 |
| 2020 | $1,254 +4.6% | $22,090 +8.6% |
| 2019 | $1,199 -0.5% | $20,340 |
| 2018 | $1,205 +0.2% | $20,340 |
| 2017 | $1,202 -13.4% | $20,340 -10.5% |
| 2016 | $1,387 -0.3% | $22,720 |
| 2015 | $1,391 -7.2% | $22,720 |
| 2014 | $1,499 +3.8% | $22,720 -9.9% |
| 2013 | $1,444 +2.7% | $25,210 |
| 2012 | $1,407 -12.4% | $25,210 +0% |
| 2011 | $1,606 +14.2% | $25,200 -7.3% |
| 2010 | $1,406 +7.4% | $27,195 |
| 2009 | $1,309 +0.3% | $27,195 |
| 2008 | $1,305 +7.2% | -- |
| 2007 | $1,218 +0.3% | -- |
| 2006 | $1,214 +2.1% | -- |
| 2005 | $1,189 +21.5% | $27,195 |
| 2004 | $978 -0.2% | -- |
| 2003 | $980 +0.5% | -- |
| 2002 | $975 -3% | -- |
| 2001 | $1,005 +3.6% | -- |
| 2000 | $970 | -- |
Find assessor info on the county website
Neighborhood: 44410
Nearby homes
- $118,9002 bd1 ba832 sqft3189 Woodland Trl UNIT B, Cortland, OH 44410Off Market

- $124,3002 bd2 ba1.1k sqft3189 Woodland Trl UNIT C, Cortland, OH 44410Off Market

- $137,6003 bd1 ba1k sqft3189 Woodland Trl UNIT D, Cortland, OH 44410Off Market
- $151,4003 bd2 ba1.2k sqft3144 Woodland Trl UNIT A, Cortland, OH 44410Off Market
- $122,1002 bd1 ba840 sqft3144 Woodland Trl UNIT B, Cortland, OH 44410Off Market
- $132,3002 bd2 ba840 sqft3144 Woodland Trl UNIT C, Cortland, OH 44410Off Market
- $149,2003 bd1 ba1k sqft3144 Woodland Trl UNIT D, Cortland, OH 44410Off Market
- $156,8002 bd2 ba1.3k sqft3476 Ivy Hill Cir UNIT A, Cortland, OH 44410Off Market
Nearby schools
GreatSchools rating
- 8/10Lakeview Elementary SchoolGrades: K-4Distance: 2.6 mi
- 7/10Lakeview Middle SchoolGrades: 5-7Distance: 2.6 mi
- 7/10Lakeview High SchoolGrades: 8-12Distance: 2.8 mi
Schools provided by the listing agent
- District: Lakeview LSD - 7812
Source: MLS Now. This data may not be complete. We recommend contacting the local school district to confirm school assignments for this home.


Get pre-qualified for a loan
At Zillow Home Loans, we can pre-qualify you in as little as 5 minutes with no impact to your credit score.An equal housing lender. NMLS #10287.
Sell for more on Zillow
Get a Zillow Showcase℠ listing at no additional cost and you could sell for .
$133,000
2% more
+$2,660
With Zillow Showcase(estimated)
$135,660
- Ohio
- Trumbull County
- Cortland
- 44410
- 3189 Woodland Trl Unit A
Nearby cities
Nearby zip codes
Other Cortland Topics
