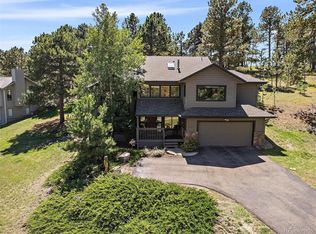
LOCATION! This stunning North Evergreen custom built home is located in the coveted Hiwan neighborhood on a cul-de-sac road. It's near all the conveniences that Evergreen has to offer: from grocery stores, schools, and restaurants. There is also easy access to I70. It features many upgrades, including exterior stained in 2020 and newly stained hard wood floors, and has been meticulously maintained. You will also have peace of mind with the stone-coated metal roof with a lifetime warranty. The top floor is a spacious primary bedroom suite with a 5-piece bath that includes a spa bath, walk-in closet, and a home office that can be converted to a non-conforming bedroom or nursery! The main floor features a grand open living/dining area with a fireplace, high ceilings, and large windows throughout. The eat-in kitchen boasts granite counter tops, a large center island and high end appliances, custom cabinetry, a fireplace, and a cozy sitting area. Fireplace mantles are custom fireplace hearths made of Ataquine (unpolished Mexican marble). From the kitchen, step outside to a large Trex deck that extends the full width of the house. The lower level has a walkout living room/office, two bedrooms and a full bath and beautiful wide windows. Walk to all that Bergen Park has to offer including the Elk Meadow Open Space and the Buchanan Rec Center. The best of foothills living.
Sold for $1,155,000
$1,155,000
31890 Mission Lane, Evergreen, CO 80439
3beds
3,312sqft
Single Family Residence
Built in 1992
0.77 Acres Lot
$1,272,400 Zestimate®
$349/sqft
$5,078 Estimated rent
Home value
$1,272,400
$1.20M - $1.35M
$5,078/mo
Zestimate® history
Owner options
List your home for rent
$5,078/mo
Rent Zestimate®
Find your next renter with Zillow Rental Manager. Plus, with online applications, you can quickly screen prospective tenants – for free.
$5,078/mo
Rent Zestimate®
Refinance and save
$7,383/mo
Est. payment
Refinancing to a lower rate could help reduce your monthly payments and save thousands over the life of the loan.
$7,383/mo
Est. payment
Explore your selling options
Work with a Zillow partner agent
Leverage their expertise and Zillow's premium Showcase listings to get your home seen by more buyers.
Get startedList with your own agent
Get your home in front of millions of buyers by listing it on Zillow.
Learn how to do itSell it yourself
Take full control of how buyers see your home on Zillow by listing For Sale by Owner (FSBO).
List your homeWhat's special
Fireplace mantlesCustom fireplace hearthsLarge trex deckHome officeSpa bathGrocery storesGranite counter tops
Zillow last checked:
Listing updated:
Listed by:
Cristina Abramson 617-784-4987 CristinaAbramson@gmail.com,
Berkshire Hathaway HomeServices Colorado Real Estate, LLC
Bought with:
Nicole Reyes, 100082085
LIV Sotheby's International Realty
Source: REcolorado as distributed by MLS GRID,MLS#: 7107881
Facts & features
Interior
Bedrooms & bathrooms
- Bedrooms: 3
- Bathrooms: 3
- Full bathrooms: 2
- 1/2 bathrooms: 1
- Main level bathrooms: 1
Primary bedroom
- Level: Upper
Bedroom
- Level: Lower
Bedroom
- Level: Lower
Bathroom
- Level: Main
Bathroom
- Level: Upper
Bathroom
- Level: Lower
Dining room
- Level: Main
Family room
- Level: Main
Family room
- Level: Lower
Kitchen
- Level: Main
Laundry
- Level: Main
Living room
- Level: Main
Office
- Description: Office Or Non-Conforming Bedroom/Nursery
- Level: Upper
Heating
- Forced Air, Natural Gas
Cooling
- None
Appliances
- Included: Cooktop, Dishwasher, Disposal, Double Oven, Dryer, Microwave, Oven, Refrigerator, Self Cleaning Oven, Washer
Features
- Built-in Features, Eat-in Kitchen, Entrance Foyer, Five Piece Bath, Granite Counters, High Ceilings, Kitchen Island, Open Floorplan, Primary Suite, Walk-In Closet(s)
- Flooring: Carpet, Wood
- Windows: Bay Window(s), Window Coverings, Window Treatments
- Basement: Bath/Stubbed,Exterior Entry,Finished,Full,Interior Entry,Walk-Out Access
- Number of fireplaces: 2
- Fireplace features: Family Room, Gas, Gas Log, Living Room
Interior area
- Total structure area: 3,312
- Total interior livable area: 3,312 sqft
- Finished area above ground: 2,012
- Finished area below ground: 1,300
Property
Parking
- Total spaces: 2
- Parking features: Asphalt, Concrete, Exterior Access Door, Lighted, Oversized
- Attached garage spaces: 2
Features
- Levels: Three Or More
- Patio & porch: Deck
- Fencing: None
Lot
- Size: 0.77 Acres
- Features: Corner Lot, Cul-De-Sac
- Residential vegetation: Wooded
Details
- Parcel number: 4129203008
- Special conditions: Standard
Construction
Type & style
- Home type: SingleFamily
- Architectural style: Mountain Contemporary
- Property subtype: Single Family Residence
Materials
- Frame, Wood Siding
- Foundation: Slab
- Roof: Metal
Condition
- Updated/Remodeled
- Year built: 1992
Utilities & green energy
- Sewer: Public Sewer
- Water: Public
- Utilities for property: Cable Available, Electricity Connected, Internet Access (Wired), Natural Gas Connected
Community & HOA
Community
- Subdivision: Trails At Hiwan
HOA
- Has HOA: Yes
- Services included: Recycling, Trash
- HOA fee: $340 annually
- HOA name: Trails at Hiwan
- HOA phone: 000-000-0000
Location
- Region: Evergreen
Financial & listing details
- Price per square foot: $349/sqft
- Tax assessed value: $1,097,274
- Annual tax amount: $6,463
- Date on market: 6/15/2023
- Listing terms: Cash,Conventional,Jumbo
- Exclusions: Seller's Personal Property
- Ownership: Corporation/Trust
- Electric utility on property: Yes
- Road surface type: Paved
Price history
| Date | Event | Price |
|---|---|---|
| 8/28/2023 | Sold | $1,155,000-3.6%$349/sqft |
Source:  REcolorado as distributed by MLS GRID #7107881 Report a problem REcolorado as distributed by MLS GRID #7107881 Report a problem | ||
| 8/8/2023 | Pending sale | $1,198,000$362/sqft |
Source: BHHS broker feed #7107881 Report a problem | ||
| 8/2/2023 | Price change | $1,198,000-4.2%$362/sqft |
Source: BHHS broker feed #7107881 Report a problem | ||
| 7/8/2023 | Price change | $1,250,000-2.9%$377/sqft |
Source: BHHS broker feed #7107881 Report a problem | ||
| 6/16/2023 | Listed for sale | $1,287,000+92.1%$389/sqft |
Source: BHHS broker feed #7107881 Report a problem | ||
| 9/24/2013 | Sold | $670,000-0.7%$202/sqft |
Source: Public Record Report a problem | ||
| 8/7/2013 | Price change | $675,000-3.4%$204/sqft |
Source: RE/MAX ALLIANCE EVERGREEN #1213336 Report a problem | ||
| 6/23/2013 | Price change | $699,000-3.6%$211/sqft |
Source: RE/MAX ALLIANCE EVERGREEN #1213336 Report a problem | ||
| 5/29/2013 | Listed for sale | $725,000$219/sqft |
Source: RE/MAX Alliance #1191302 Report a problem | ||
Public tax history
| Year | Property taxes | Tax assessment |
|---|---|---|
| 2025 | $5,861 -0.3% | $68,580 +7% |
| 2024 | $5,876 +18.7% | $64,067 |
| 2023 | $4,951 -1% | $64,067 +22.3% |
| 2022 | $5,002 +2.7% | $52,405 -2.8% |
| 2021 | $4,869 | $53,912 +3.5% |
| 2020 | $4,869 +1.4% | $52,069 |
| 2019 | $4,800 +6.3% | $52,069 +9.9% |
| 2018 | $4,516 | $47,379 |
| 2017 | $4,516 +14.4% | $47,379 +8.5% |
| 2016 | $3,949 | $43,665 |
| 2015 | $3,949 +9.7% | $43,665 +16.1% |
| 2014 | $3,601 +19.3% | $37,625 |
| 2013 | $3,019 -18.5% | $37,625 -5.7% |
| 2012 | $3,705 -14.8% | $39,888 |
| 2011 | $4,349 +0.1% | $39,888 -15.5% |
| 2010 | $4,345 +34.8% | $47,230 |
| 2009 | $3,222 +0.2% | $47,230 +10.1% |
| 2008 | $3,214 -7.1% | $42,910 -2.9% |
| 2007 | $3,459 -0.5% | $44,170 +18.5% |
| 2006 | $3,478 +1.5% | $37,260 -1% |
| 2005 | $3,428 +9.3% | $37,650 |
| 2004 | $3,136 -7.2% | $37,650 |
| 2003 | $3,380 +4.3% | $37,650 -5.7% |
| 2002 | $3,242 +16.9% | $39,930 +29.6% |
| 2001 | $2,773 +2.5% | $30,800 |
| 2000 | $2,707 | $30,800 |
Find assessor info on the county website
Neighborhood: 80439
Nearby homes
- $1,325,8005 bd4 ba3.4k sqft31900 Mission Ln, Evergreen, CO 80439Off Market
- $1,459,3004 bd4 ba3.4k sqft1999 Hiwan Dr, Evergreen, CO 80439Off Market

- $1,248,4003 bd2 ba3k sqft31950 Mission Ln, Evergreen, CO 80439Off Market

- $1,050,0004 bd4 ba3k sqft31990 Mission Ln, Evergreen, CO 80439Sold
- $1,118,1004 bd3 ba3.1k sqft31979 Mission Ln, Evergreen, CO 80439Off Market
- $958,5003 bd3 ba1.8k sqft2011 Tournament Ct, Evergreen, CO 80439Off Market
- $1,109,7003 bd3 ba3k sqft31999 Mission Ln, Evergreen, CO 80439Off Market
- $975,0003 bd3 ba2.9k sqft2009 Tournament Ct, Evergreen, CO 80439Sold
Nearby schools
GreatSchools rating
- NABergen Meadow Primary SchoolGrades: PK-2Distance: 0.1 mi
- 8/10Evergreen Middle SchoolGrades: 6-8Distance: 0.1 mi
- 9/10Evergreen High SchoolGrades: 9-12Distance: 4.2 mi
Schools provided by the listing agent
- Elementary: Bergen Meadow/Valley
- Middle: Evergreen
- High: Evergreen
- District: Jefferson County R-1
Source: REcolorado as distributed by MLS GRID. This data may not be complete. We recommend contacting the local school district to confirm school assignments for this home.
Get a cash offer in 3 minutes
Find out how much your home could sell for in as little as 3 minutes with a no-obligation cash offer.
Estimated market value
$1,272,400
Get a cash offer in 3 minutes
Find out how much your home could sell for in as little as 3 minutes with a no-obligation cash offer.
Estimated market value
$1,272,400
- Colorado
- Jefferson County
- Evergreen
- 80439
- 31890 Mission Lane
Nearby cities
Nearby neighborhoods
Nearby zip codes
Other Evergreen Topics
