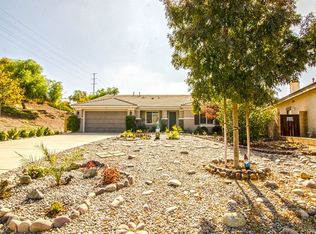
I think most of us can appreciate a single story home however, I think you are going to love this one. Located on a cul-de-sac, this fantastic home is almost 2400 sq ft and has one of the most functional and versatile floor plans that I have seen. Enter into 14 foot ceilings where there are two front bedrooms which have full bathrooms right outside the door. One can easily be closed off to make an addition private suite. There is a double door bedroom in the hall which features a beautiful built-in from wall to wall. This space is also ideal for a home office. Across the hall is a large private dining room with 14 foot ceilings which opens to the great room. Personally, I think this is a great space for a pool table or a lounge area/entertaining space. From there you enter the great room with soaring ceilings and an abundance of light. This is the room that will sell you! This incredibly spacious room includes a massive kitchen with enough storage and counter space for everyone. There is also a walk-in pantry and a center island with seating. The family room features custom built-in cabinetry, a fireplace and extensive windows to enjoy the panoramic sunset views. The primary bedroom suite is brilliantly located on the other side of the home, away from the other bedrooms for privacy. The main suite features a large vanity with double sinks, a separate tub and shower, a huge walk-in closet and it's own private sliding door leading out to the backyard. This backyard is absolutely amazing! There is a low maintenance patio cover that extends the length of the family room, stamped concrete, rockscaping, drought tolerant plants and beautiful panoramic views. On top of all of that there is a bonus side yard that is large enough for a pool, putting green or whatever you can imagine. Live here and take a staycation to Wine Country in Temecula or just stay home and enjoy all of the privacy and comforts that this home provides. Wait, did I mention the 3 car tandem garage?!
Sold for $670,000
Listed by: HomeSmart, Evergreen Realty • Jeff Davis • Contact: 949-365-1888
Bought with: NONMEMBER MRML
$670,000
31893 Brentworth St, Menifee, CA 92584
4beds
2,369sqft
Single Family Residence
Built in 2009
8,712 Square Feet Lot
$672,700 Zestimate®
$283/sqft
$3,306 Estimated rent
Home value
$672,700
$605,000 - $747,000
$3,306/mo
Zestimate® history
Owner options
List your home for rent
$3,306/mo
Rent Zestimate®
Find your next renter with Zillow Rental Manager. Plus, with online applications, you can quickly screen prospective tenants – for free.
$3,306/mo
Rent Zestimate®
Refinance and save
$4,305/mo
Est. payment
Refinancing to a lower rate could help reduce your monthly payments and save thousands over the life of the loan.
$4,305/mo
Est. payment
Explore your selling options
Work with a Zillow partner agent
Leverage their expertise and Zillow's premium Showcase listings to get your home seen by more buyers.
Get startedList with your own agent
Get your home in front of millions of buyers by listing it on Zillow.
Learn how to do itSell it yourself
Take full control of how buyers see your home on Zillow by listing For Sale by Owner (FSBO).
List your homeWhat's special
Drought tolerant plantsBeautiful built-inPanoramic viewsPanoramic sunset viewsMassive kitchenHome officeCenter island with seating
Zillow last checked:
Listing updated:
Listed by:
Jeff Davis DRE #01240530 949-466-9226,
HomeSmart, Evergreen Realty
Bought with:
General NONMEMBER, DRE #02163090
NONMEMBER MRML
Source: CRMLS,MLS#: OC25045411 Originating MLS: California Regional MLS
Originating MLS: California Regional MLSFacts & features
Interior
Bedrooms & bathrooms
- Bedrooms: 4
- Bathrooms: 3
- Full bathrooms: 3
- Main level bathrooms: 3
- Main level bedrooms: 4
Rooms
- Room types: Bedroom, Great Room, Primary Bedroom, Dining Room
Primary bedroom
- Features: Main Level Primary
Primary bedroom
- Features: Primary Suite
Bedroom
- Features: Bedroom on Main Level
Kitchen
- Features: Kitchen/Family Room Combo
Heating
- Central
Cooling
- Central Air
Appliances
- Included: Gas Oven, Gas Range, Microwave
- Laundry: Laundry Room
Features
- Breakfast Bar, Separate/Formal Dining Room, Eat-in Kitchen, Granite Counters, High Ceilings, Open Floorplan, Bedroom on Main Level, Main Level Primary, Primary Suite
- Flooring: Carpet, Tile
- Has fireplace: Yes
- Fireplace features: Family Room
- Common walls with other units/homes: No Common Walls
Interior area
- Total interior livable area: 2,369 sqft
Property
Parking
- Total spaces: 3
- Parking features: Door-Single, Driveway Up Slope From Street, Garage Faces Front, Garage
- Attached garage spaces: 3
Accessibility
- Accessibility features: None
Features
- Levels: One
- Stories: 1
- Entry location: front door
- Pool features: None
- Spa features: None
- Has view: Yes
- View description: Mountain(s), Panoramic, Trees/Woods
Lot
- Size: 8,712 Square Feet
- Features: 0-1 Unit/Acre
Details
- Parcel number: 372432003
- Zoning: R-1
- Special conditions: Trust
Construction
Type & style
- Home type: SingleFamily
- Property subtype: Single Family Residence
Materials
- Foundation: Slab
Condition
- Turnkey
- New construction: No
- Year built: 2009
Utilities & green energy
- Sewer: Public Sewer
- Water: Private
- Utilities for property: Cable Available, Electricity Available, Natural Gas Available, Sewer Connected, Water Available
Community & HOA
Community
- Features: Curbs, Storm Drain(s), Street Lights, Sidewalks
HOA
- Has HOA: Yes
- Amenities included: Playground
- HOA fee: $86 monthly
- HOA name: Rolling Hills
- HOA phone: 800-706-7838
Location
- Region: Menifee
Financial & listing details
- Price per square foot: $283/sqft
- Tax assessed value: $683,400
- Date on market: 3/1/2025
- Cumulative days on market: 9 days
- Listing terms: Cash,Cash to New Loan,Conventional
Price history
| Date | Event | Price |
|---|---|---|
| 4/28/2025 | Sold | $670,000+3.1%$283/sqft |
Source:  CRMLS #OC25045411 Report a problem CRMLS #OC25045411 Report a problem | ||
| 3/17/2025 | Contingent | $650,000$274/sqft |
Source: CRMLS #OC25045411 Report a problem | ||
| 3/2/2025 | Listed for sale | $650,000+103.1%$274/sqft |
Source: CRMLS #OC25045411 Report a problem | ||
| 9/17/2014 | Sold | $320,000+0%$135/sqft |
Source: Public Record Report a problem | ||
| 8/28/2014 | Pending sale | $319,900$135/sqft |
Source: Golden Eagle Properties #SW14071329 Report a problem | ||
| 6/25/2014 | Price change | $319,900-7.3%$135/sqft |
Source: Golden Eagle Properties #SW14071329 Report a problem | ||
| 6/6/2014 | Listed for sale | $345,000+21.1%$146/sqft |
Source: Golden Eagle Properties #SW14071329 Report a problem | ||
| 5/1/2014 | Listing removed | $285,000$120/sqft |
Source: Golden Eagle Properties #SW14071329 Report a problem | ||
| 4/25/2014 | Price change | $285,000-12.8%$120/sqft |
Source: Golden Eagle Properties #SW14071329 Report a problem | ||
| 4/9/2014 | Listed for sale | $327,000+9%$138/sqft |
Source: Golden Eagle Properties #SW14071329 Report a problem | ||
| 8/30/2013 | Listing removed | $299,900$127/sqft |
Source: RE/MAX Platinum Realty #SW13123228 Report a problem | ||
| 7/10/2013 | Price change | $299,900+1.7%$127/sqft |
Source: RE/MAX Platinum Realty #SW13123228 Report a problem | ||
| 7/4/2013 | Pending sale | $295,000$125/sqft |
Source: RE/MAX Platinum Realty #SW13123228 Report a problem | ||
| 6/27/2013 | Listed for sale | $295,000+4.6%$125/sqft |
Source: RE/MAX Platinum Realty #SW13123228 Report a problem | ||
| 9/25/2009 | Sold | $282,000$119/sqft |
Source: Public Record Report a problem | ||
Public tax history
| Year | Property taxes | Tax assessment |
|---|---|---|
| 2026 | -- | $683,400 +76.1% |
| 2025 | $12,129 +27% | $388,130 +2% |
| 2024 | $9,547 +0.3% | $380,521 +2% |
| 2023 | $9,514 +1.2% | $373,060 +2% |
| 2022 | $9,398 +1% | $365,746 +2% |
| 2021 | $9,304 +1.9% | $358,575 +1% |
| 2020 | $9,129 +2.2% | $354,900 +2% |
| 2019 | $8,933 +2.9% | $347,942 +2% |
| 2018 | $8,680 +1.3% | $341,121 +2% |
| 2017 | $8,573 | $334,434 +3% |
| 2016 | $8,573 +3.7% | $324,777 +1.5% |
| 2015 | $8,265 +3.1% | $319,900 +7.8% |
| 2014 | $8,015 | $296,805 +26.8% |
| 2013 | -- | $234,000 +3.1% |
| 2012 | -- | $227,000 -9.6% |
| 2011 | -- | $251,000 -11% |
| 2010 | -- | $281,873 +333.7% |
| 2009 | -- | $65,000 -53.6% |
| 2008 | -- | $140,084 +2% |
| 2007 | -- | $137,338 |
Find assessor info on the county website
Neighborhood: 92584
Nearby homes
- $736,4004 bd3 ba2.8k sqft31907 Brentworth St, Menifee, CA 92584Off Market
- $692,6424 bd4 ba3.3k sqft31879 Brentworth St, Menifee, CA 92584Sold

- $715,9005 bd3 ba3.1k sqft31865 Brentworth St, Menifee, CA 92584Off Market

- $819,3006 bd4 ba3.9k sqft31858 Brentworth St, Menifee, CA 92584Off Market
- $620,0003 bd2 ba1.9k sqft31878 Frontier Manor St, Menifee, CA 92584Sold
- $689,4005 bd4 ba3.3k sqft31864 Frontier Manor St, Menifee, CA 92584Off Market
- $706,1005 bd4 ba3.3k sqft31906 Frontier Manor St, Menifee, CA 92584Off Market
- $547,1003 bd2 ba1.9k sqft31850 Frontier Manor St, Menifee, CA 92584Off Market
Nearby schools
GreatSchools rating
- 6/10Southshore Elementary SchoolGrades: K-5Distance: 1 mi
- 5/10Bell Mountain Middle SchoolGrades: 6-8Distance: 1.2 mi
- 8/10Santa Rosa AcademyGrades: K-12Distance: 1.8 mi
Get a cash offer in 3 minutes
Find out how much your home could sell for in as little as 3 minutes with a no-obligation cash offer.
Estimated market value
$672,700
Get a cash offer in 3 minutes
Find out how much your home could sell for in as little as 3 minutes with a no-obligation cash offer.
Estimated market value
$672,700
- California
- Riverside County
- Menifee
- 92584
- 31893 Brentworth St
Nearby cities
Nearby neighborhoods
Nearby zip codes
Other Menifee Topics
