Gorgeous Winchester/ French Valley Executive Home! Step into style and comfort at 31895 Opal Drive—a beautifully upgraded 5-bedroom home located in the heart of Winchester. The fully remodeled kitchen is the true centerpiece, featuring brand-new granite countertops, freshly painted cabinetry with modern hardware, new stainless steel stove and dishwasher, and updated lighting that ties it all together. The open-concept layout flows seamlessly into the spacious family room with a cozy fireplace, creating the perfect space for gatherings and everyday living. This home has been thoughtfully refreshed with new exterior and interior paint, luxury vinyl plank flooring downstairs, and plush new carpet upstairs. Enjoy a 3-car garage, a fully landscaped backyard, and a huge pool-sized lot with plenty of room to create your outdoor dream space. Located in the highly sought-after Temecula Unified School District—within walking distance to top-rated Susan LaVorgna Elementary—and close to brand-new restaurants, grocery stores, and everyday conveniences. With low taxes, a low HOA, no solar lease, and a location that is not in a high fire zone, this move-in ready home is an exceptional find!
Sold for $660,000
Listed by: Redfin Corporation • Carrie Caruthers • Contact: 951-796-0921
Bought with: Williams Realty Group, Inc.
$660,000
31895 Opal Dr, Winchester, CA 92596
5beds
2,444sqft
Single Family Residence
Built in 2003
6,970 Square Feet Lot
$668,000 Zestimate®
$270/sqft
$3,393 Estimated rent
Home value
$668,000
$601,000 - $741,000
$3,393/mo
Zestimate® history
Owner options
List your home for rent
$3,393/mo
Rent Zestimate®
Find your next renter with Zillow Rental Manager. Plus, with online applications, you can quickly screen prospective tenants – for free.
$3,393/mo
Rent Zestimate®
Refinance and save
$4,380/mo
Est. payment
Refinancing to a lower rate could help reduce your monthly payments and save thousands over the life of the loan.
$4,380/mo
Est. payment
Explore your selling options
Work with a Zillow partner agent
Leverage their expertise and Zillow's premium Showcase listings to get your home seen by more buyers.
Get startedList with your own agent
Get your home in front of millions of buyers by listing it on Zillow.
Learn how to do itSell it yourself
Take full control of how buyers see your home on Zillow by listing For Sale by Owner (FSBO).
List your homeWhat's special
Cozy fireplaceFully landscaped backyardOpen-concept layoutSpacious family roomPool-sized lotBrand-new granite countertopsUpdated lighting
Zillow last checked:
Listing updated:
Listed by:
Carrie Caruthers DRE #01438266 9517960921,
Redfin Corporation
Bought with:
Timothy Alsobrooks, DRE #02110433
Williams Realty Group, Inc.
Source: CRMLS,MLS#: SW25142977 Originating MLS: California Regional MLS
Originating MLS: California Regional MLSFacts & features
Interior
Bedrooms & bathrooms
- Bedrooms: 5
- Bathrooms: 3
- Full bathrooms: 2
- 1/2 bathrooms: 1
- Main level bathrooms: 1
Rooms
- Room types: Bedroom, Entry/Foyer, Family Room, Kitchen, Living Room, Primary Bedroom
Primary bedroom
- Features: Primary Suite
Bedroom
- Features: All Bedrooms Up
Bathroom
- Features: Bathtub, Dual Sinks, Linen Closet, Separate Shower
Kitchen
- Features: Kitchen/Family Room Combo
Heating
- Central
Cooling
- Central Air
Appliances
- Included: Dishwasher
- Laundry: Laundry Room
Features
- Open Floorplan, Unfurnished, All Bedrooms Up, Primary Suite
- Flooring: Carpet, Vinyl
- Has fireplace: Yes
- Fireplace features: Family Room
- Common walls with other units/homes: No Common Walls
Interior area
- Total interior livable area: 2,444 sqft
Property
Parking
- Total spaces: 6
- Parking features: Driveway, Garage Faces Front, Garage
- Attached garage spaces: 3
- Uncovered spaces: 3
Features
- Levels: Two
- Stories: 2
- Entry location: 1
- Pool features: None
- Spa features: None
- Fencing: Good Condition
- Has view: Yes
- View description: Neighborhood
Lot
- Size: 6,970 Square Feet
- Features: 0-1 Unit/Acre, Back Yard
Details
- Parcel number: 480420009
- Zoning: SP ZONE
- Special conditions: Standard
Construction
Type & style
- Home type: SingleFamily
- Property subtype: Single Family Residence
Materials
- Roof: Composition
Condition
- New construction: No
- Year built: 2003
Utilities & green energy
- Sewer: Public Sewer
- Water: Public
Community & HOA
Community
- Features: Park, Suburban, Sidewalks
HOA
- Has HOA: Yes
- Amenities included: Management
- HOA fee: $130 annually
- HOA name: Dutch Village
- HOA phone: 951-698-9874
Location
- Region: Winchester
Financial & listing details
- Price per square foot: $270/sqft
- Tax assessed value: $336,939
- Annual tax amount: $8,501
- Date on market: 6/27/2025
- Cumulative days on market: 16 days
- Listing terms: Cash,Cash to New Loan,Conventional,FHA,VA Loan
- Inclusions: Refrigerator, Dishwasher & Stove
Price history
| Date | Event | Price |
|---|---|---|
| 7/25/2025 | Sold | $660,000+1.5%$270/sqft |
Source:  CRMLS #SW25142977 Report a problem CRMLS #SW25142977 Report a problem | ||
| 7/14/2025 | Pending sale | $649,999$266/sqft |
Source: CRMLS #SW25142977 Report a problem | ||
| 7/8/2025 | Price change | $649,999-3.7%$266/sqft |
Source: CRMLS #SW25142977 Report a problem | ||
| 6/27/2025 | Listed for sale | $674,999+184.8%$276/sqft |
Source: CRMLS #SW25142977 Report a problem | ||
| 7/14/2003 | Sold | $237,000$97/sqft |
Source: Public Record Report a problem | ||
Public tax history
| Year | Property taxes | Tax assessment |
|---|---|---|
| 2025 | $8,501 +71.4% | $336,939 +2% |
| 2024 | $4,960 +1.4% | $330,333 +2% |
| 2023 | $4,891 +0.8% | $323,857 +2% |
| 2022 | $4,854 +2.4% | $317,508 +2% |
| 2021 | $4,739 +1.7% | $311,283 +1% |
| 2020 | $4,658 +1.2% | $308,092 +2% |
| 2019 | $4,605 +1.4% | $302,052 +2% |
| 2018 | $4,541 +1.7% | $296,130 +2% |
| 2017 | $4,466 | $290,324 +2% |
| 2016 | $4,466 -3.8% | $284,632 +1.5% |
| 2015 | $4,642 +2.3% | $280,359 +2% |
| 2014 | $4,538 | $274,869 +9.5% |
| 2013 | -- | $251,000 +11.1% |
| 2012 | -- | $226,000 -8.5% |
| 2011 | -- | $247,000 +1.2% |
| 2010 | -- | $244,000 -6.8% |
| 2009 | -- | $261,663 +2% |
| 2008 | -- | $256,533 +2% |
| 2007 | -- | $251,504 |
Find assessor info on the county website
Neighborhood: 92596
Nearby homes
- $644,1004 bd3 ba2.2k sqft31907 Opal Dr, Winchester, CA 92596Off Market
- $673,9004 bd3 ba2.7k sqft31883 Opal Dr, Winchester, CA 92596Off Market
- $590,9003 bd2 ba1.8k sqft31919 Opal Dr, Winchester, CA 92596Off Market
- $464,0004 bd2 ba1.7k sqft31880 Granville Dr, Winchester, CA 92596Sold
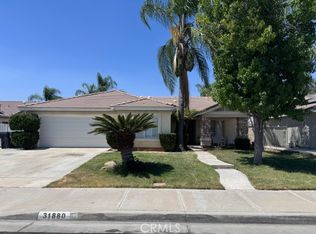
- $622,0004 bd2 ba2.4k sqft31871 Opal Dr, Winchester, CA 92596Off Market
- $668,5004 bd2 ba1.9k sqft31892 Granville Dr, Winchester, CA 92596Off Market
- $555,1003 bd2 ba1.3k sqft31868 Granville Dr, Winchester, CA 92596Off Market
- $726,7005 bd3 ba2.2k sqft35789 Ruby Ct, Winchester, CA 92596Off Market
Nearby schools
GreatSchools rating
- 7/10Susan La Vorgna Elementary SchoolGrades: K-5Distance: 0.3 mi
- 8/10Bella Vista Middle SchoolGrades: 6-8Distance: 2.7 mi
- 9/10Chaparral High SchoolGrades: 9-12Distance: 5.1 mi
Schools provided by the listing agent
- Elementary: Susan La Vorgna
- Middle: Bella Vista
- High: Chaparral
Source: CRMLS. This data may not be complete. We recommend contacting the local school district to confirm school assignments for this home.
Get a cash offer in 3 minutes
Find out how much your home could sell for in as little as 3 minutes with a no-obligation cash offer.
Estimated market value
$668,000
Get a cash offer in 3 minutes
Find out how much your home could sell for in as little as 3 minutes with a no-obligation cash offer.
Estimated market value
$668,000
- California
- Riverside County
- Winchester
- 92596
- 31895 Opal Dr
Nearby cities
Nearby zip codes
Other Winchester Topics
