Upgraded 3-Bedroom Home on Premium Pond/Conservation Lot! Beautiful 2,350 sq. ft. single-story home featuring 3 beds, 2.5 baths, and open-concept living with a gourmet kitchen, quartz counters, and large island. Enjoy outdoor living on the screened lanai overlooking a serene pond and conservation area. Exterior highlights include a paver driveway, fully fenced yard, wood-look garage doors (2-car + golf cart), tile roof, and lush landscaping. Inside, a flex room offers space for an office, gym, or hobby room. The owner’s suite features a spa-like bath with dual vanities. Upgrades include: newer LG appliances, interior/exterior fans & lights, fenced yard, and additional storage throughout. Located in the resort-style Medley at Mirada community with lagoon access, the clubhouse which is the social hub of the community and hosts weekly events that are planned by the onsite lifestyle team. Amenities include; Fitness center, Heated Pool, Pickle Ball, Tennis Corts, trails, dog parks, and more. HOA covers exclusive clubhouse amenities plus ULTRAFi internet, cable, lawn care & exterior paint. Minutes to I-75, Publix, dining, and the new Pasco Town Center. Schedule your showing today!
Sold for $495,000
$495,000
31896 MAGNA GULF LOOP, SAN ANTONIO, FL 33576
3beds
2,349sqft
Single Family Residence
Built in 2022
9,972 Square Feet Lot
$489,100 Zestimate®
$211/sqft
$3,298 Estimated rent
Home value
$489,100
$445,000 - $538,000
$3,298/mo
Zestimate® history
Owner options
List your home for rent
$3,298/mo
Rent Zestimate®
Find your next renter with Zillow Rental Manager. Plus, with online applications, you can quickly screen prospective tenants – for free.
$3,298/mo
Rent Zestimate®
Refinance and save
$3,869/mo
Est. payment
Refinancing to a lower rate could help reduce your monthly payments and save thousands over the life of the loan.
$3,869/mo
Est. payment
Explore your selling options
Work with a Zillow partner agent
Leverage their expertise and Zillow's premium Showcase listings to get your home seen by more buyers.
Get startedList with your own agent
Get your home in front of millions of buyers by listing it on Zillow.
Learn how to do itSell it yourself
Take full control of how buyers see your home on Zillow by listing For Sale by Owner (FSBO).
List your homeWhat's special
Fully fenced yardLarge islandScreened lanaiQuartz countersFlex roomWood-look garage doorsSpa-like bath
Zillow last checked:
Listing updated:
Listed by:
Lakshmi Vemuri 972-804-0518,
REAL FL PROPERTIES LLC 972-804-0518
Bought with:
Melissa Williams, 3496758
POWER REAL ESTATE GROUP LLC
Source: Stellar MLS,MLS#: O6324933 Originating MLS: Orlando Regional
Originating MLS: Orlando Regional
Facts & features
Interior
Bedrooms & bathrooms
- Bedrooms: 3
- Bathrooms: 3
- Full bathrooms: 2
- 1/2 bathrooms: 1
Primary bedroom
- Features: Walk-In Closet(s)
- Level: First
- Area: 280 Square Feet
- Dimensions: 14x20
Bedroom 2
- Features: Walk-In Closet(s)
- Level: First
- Area: 132 Square Feet
- Dimensions: 11x12
Bedroom 3
- Features: Walk-In Closet(s)
- Level: First
- Area: 121 Square Feet
- Dimensions: 11x11
Balcony porch lanai
- Features: No Closet
- Level: First
- Area: 336 Square Feet
- Dimensions: 24x14
Dining room
- Features: No Closet
- Level: First
- Area: 143 Square Feet
- Dimensions: 11x13
Family room
- Features: No Closet
- Level: First
- Area: 408 Square Feet
- Dimensions: 17x24
Kitchen
- Features: Storage Closet
- Level: First
- Area: 180 Square Feet
- Dimensions: 12x15
Living room
- Features: Ceiling Fan(s)
- Level: First
Office
- Features: No Closet
- Level: First
- Area: 143 Square Feet
- Dimensions: 11x13
Heating
- Heat Recovery Unit
Cooling
- Central Air
Appliances
- Included: Oven, Cooktop, Dishwasher, Disposal, Dryer, Electric Water Heater, Exhaust Fan, Freezer, Ice Maker, Microwave, Range Hood, Refrigerator, Washer
- Laundry: Laundry Room
Features
- Ceiling Fan(s), Eating Space In Kitchen, High Ceilings, In Wall Pest System, Kitchen/Family Room Combo, Living Room/Dining Room Combo, Open Floorplan, Primary Bedroom Main Floor, Smart Home, Solid Surface Counters, Thermostat, Walk-In Closet(s)
- Flooring: Carpet, Porcelain Tile
- Doors: Sliding Doors
- Windows: Window Treatments
- Has fireplace: No
Interior area
- Total structure area: 3,459
- Total interior livable area: 2,349 sqft
Property
Parking
- Total spaces: 3
- Parking features: Garage - Attached
- Attached garage spaces: 3
Features
- Levels: One
- Stories: 1
- Exterior features: Garden, Irrigation System, Sprinkler Metered
- Has view: Yes
- View description: Pond
- Has water view: Yes
- Water view: Pond
Lot
- Size: 9,972 Square Feet
Details
- Parcel number: 202515012.0011.00232.0
- Zoning: MPUD
- Special conditions: None
Construction
Type & style
- Home type: SingleFamily
- Property subtype: Single Family Residence
Materials
- Block, Stucco
- Foundation: Slab
- Roof: Slate
Condition
- New construction: No
- Year built: 2022
Details
- Builder model: Halos
- Builder name: Lennar AA
- Warranty included: Yes
Utilities & green energy
- Sewer: Public Sewer
- Water: Public
- Utilities for property: BB/HS Internet Available, Cable Connected, Electricity Available, Electricity Connected, Public, Sewer Connected
Community & HOA
Community
- Pet fee: $0 monthly
- Senior community: Yes
- Subdivision: MIRADA ACTIVE ADULT PH 1F
HOA
- Has HOA: Yes
- HOA fee: $506 monthly
- HOA name: Tatiana Herrera
- HOA phone: 813-642-1123
- Second HOA name: MiradaMaster HOA
Location
- Region: San Antonio
Financial & listing details
- Price per square foot: $211/sqft
- Tax assessed value: $450,577
- Annual tax amount: $4,016
- Date on market: 8/13/2025
- Cumulative days on market: 150 days
- Ownership: Fee Simple
- Total actual rent: 0
- Electric utility on property: Yes
- Road surface type: Paved
Price history
| Date | Event | Price |
|---|---|---|
| 2/6/2026 | Sold | $495,000-2%$211/sqft |
Source:  Stellar MLS #O6324933 Report a problem Stellar MLS #O6324933 Report a problem | ||
| 1/10/2026 | Pending sale | $504,990$215/sqft |
Source: Stellar MLS #O6324933 Report a problem | ||
| 11/11/2025 | Price change | $504,990-3.8%$215/sqft |
Source: Stellar MLS #O6324933 Report a problem | ||
| 9/17/2025 | Price change | $524,990-0.9%$223/sqft |
Source: Stellar MLS #O6324933 Report a problem | ||
| 8/13/2025 | Listed for sale | $529,990+7.3%$226/sqft |
Source: Stellar MLS #O6324933 Report a problem | ||
| 8/5/2022 | Sold | $494,100$210/sqft |
Source: Public Record Report a problem | ||
Public tax history
| Year | Property taxes | Tax assessment |
|---|---|---|
| 2024 | $6,201 +4.1% | $277,690 |
| 2023 | $5,956 +116.8% | $277,690 +415% |
| 2022 | $2,747 +1049.1% | $53,918 +259.5% |
| 2021 | $239 | $14,998 |
Find assessor info on the county website
Neighborhood: 33576
Nearby homes
- $438,700-- bd2 ba2.2k sqft31912 Magna Gulf Loop, San Antonio, FL 33576Off Market
- $521,8603 bd3 ba2.3k sqft31944 Surfton Knot Ct, San Antonio, FL 33576Sold
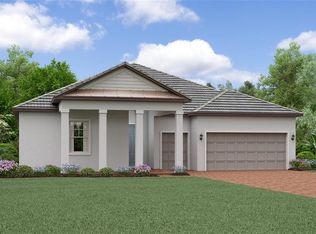
- $458,500-- bd2 ba2.3k sqft31928 Magna Gulf Loop, San Antonio, FL 33576Off Market
- $520,0003 bd3 ba2.2k sqft31840 Magna Gulf Loop, San Antonio, FL 33576Sold
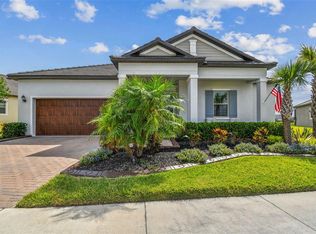
- $520,000-- bd2 ba2.2k sqft31840 Magna Gulf Loop, San Antonio, FL 33576Sold
- $450,0002 bd3 ba2.2k sqft31899 Magna Gulf Loop, San Antonio, FL 33576Sold
- $490,700-- bd3 ba2.6k sqft31907 Magna Gulf Loop, San Antonio, FL 33576Off Market
- $450,0002 bd3 ba2.2k sqft31921 Magna Gulf Loop, San Antonio, FL 33576Sold
Nearby schools
GreatSchools rating
- 3/10San Antonio Elementary SchoolGrades: PK-5Distance: 3.2 mi
- 3/10Pasco Middle SchoolGrades: 6-8Distance: 7.1 mi
- 3/10Pasco High SchoolGrades: PK,9-12Distance: 5 mi
Get a cash offer in 3 minutes
Find out how much your home could sell for in as little as 3 minutes with a no-obligation cash offer.
Estimated market value
$489,100
Get a cash offer in 3 minutes
Find out how much your home could sell for in as little as 3 minutes with a no-obligation cash offer.
Estimated market value
$489,100
- Florida
- Pasco County
- San Antonio
- 33576
- 31896 MAGNA GULF LOOP
Nearby cities
Nearby zip codes
Other San Antonio Topics
